



$810,000
$825,000
1.8%For more information regarding the value of a property, please contact us for a free consultation.
3 Beds
2 Baths
2,328 SqFt
SOLD DATE : 08/19/2026
Key Details
Sold Price $810,000
Property Type Single Family Home
Sub Type Single Family Residence
Listing Status Sold
Purchase Type For Sale
Square Footage 2,328 sqft
Price per Sqft $347
Subdivision West Horizon
MLS Listing ID 4640059
Sold Date 08/19/26
Style Mid-Century Modern
Bedrooms 3
Full Baths 2
HOA Y/N No
Abv Grd Liv Area 1,592
Year Built 1960
Annual Tax Amount $4,409
Tax Year 2025
Lot Size 10,237 Sqft
Acres 0.24
Property Sub-Type Single Family Residence
Source recolorado
Property Description
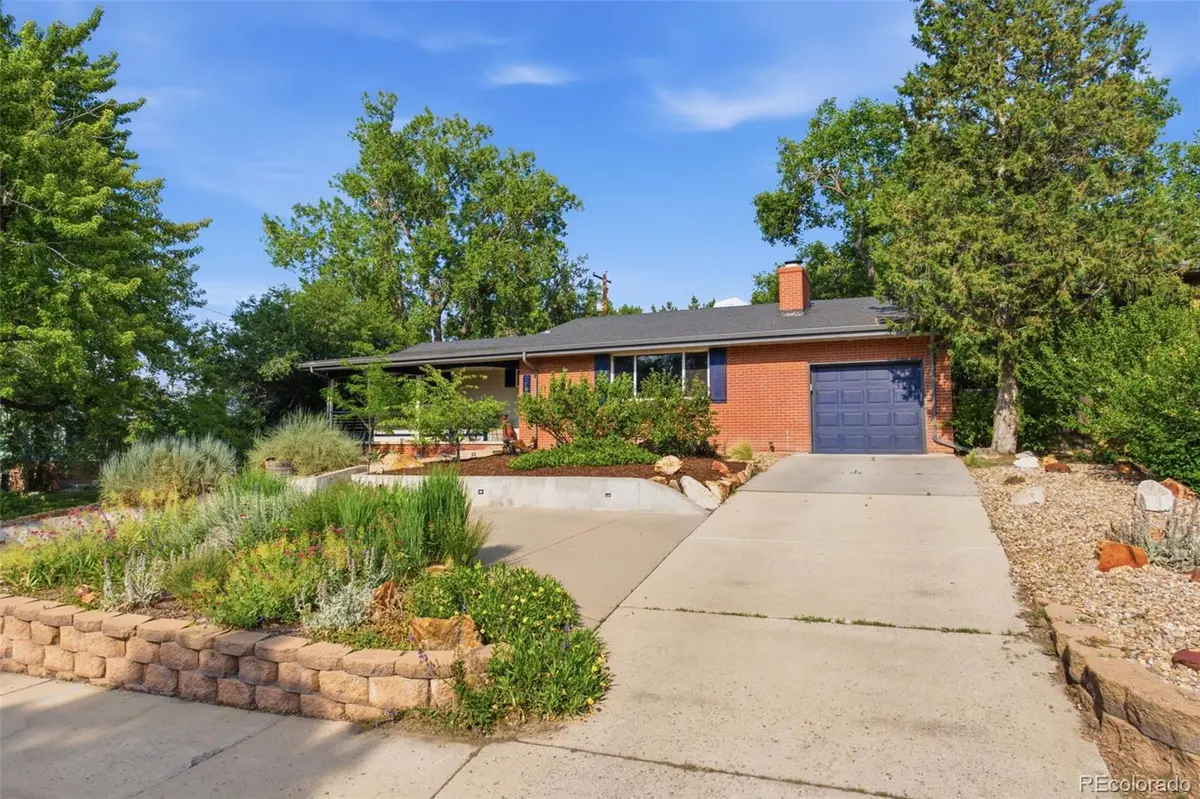
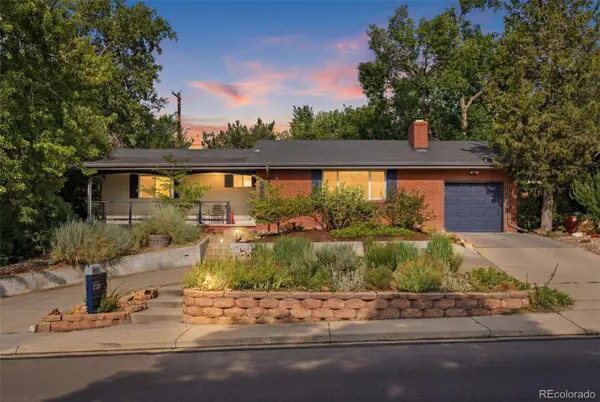
Welcome to this beautifully updated raised ranch in the heart of Wheat Ridge, perfectly situated on a spacious nearly quarter-acre lot. A true gardener's paradise, the property features stunning perennial gardens, mature fruit and shade trees, raised vegetable beds, louvered hard top pergola for year around comfort and abundant outdoor space to enjoy Colorado's seasons. Inside, the completely remodeled kitchen showcases custom cabinetry, quartz countertops, and high-end appliances, creating a stylish and functional gathering space. Updated bathrooms feature newer cabinetry and quartz countertops, while hardwood floors and energy-efficient windows add warmth, comfort, and value throughout. Relax on the expansive front porch and take in mountain views, or entertain guests in the large fenced backyard. The fully finished basement offers exceptional flexibility with a spacious bedroom, beautifully remodeled full bathroom, ample storage, and bonus living space ideal for a media room, home gym, office, or recreation area. Move-in ready with a newer roof and updated systems, this home combines comfort and peace of mind. Enjoy an unbeatable location within walking distance of Crown Hill Park, Clear Creek Park and trails, Wheat Ridge High School, Everett Middle School, and the shops, restaurants, breweries, and entertainment of Ridge at 38. This is Colorado living at its finest.
Location
State CO
County Jefferson
Rooms
Basement Finished
Main Level Bedrooms 2
Interior
Interior Features Built-in Features, Ceiling Fan(s), Kitchen Island, No Stairs, Open Floorplan, Quartz Counters, Smoke Free, Solid Surface Counters
Heating Forced Air
Cooling Central Air
Flooring Carpet, Wood
Fireplaces Number 1
Fireplaces Type Living Room, Wood Burning
Fireplace Y
Appliance Dishwasher, Disposal, Dryer, Microwave, Range, Range Hood, Refrigerator, Washer
Exterior
Exterior Feature Garden, Private Yard, Rain Gutters
Parking Features Circular Driveway, Concrete
Garage Spaces 1.0
Fence Full
Utilities Available Cable Available, Electricity Connected, Natural Gas Connected, Phone Available
Roof Type Composition
Total Parking Spaces 1
Garage Yes
Building
Lot Description Landscaped, Level, Many Trees, Near Public Transit, Sprinklers In Front, Sprinklers In Rear
Foundation Concrete Perimeter
Sewer Public Sewer
Water Public
Level or Stories One
Structure Type Brick,Frame
Schools
Elementary Schools Stevens
Middle Schools Everitt
High Schools Wheat Ridge
School District Jefferson County R-1
Others
Senior Community No
Ownership Individual
Acceptable Financing Cash, Conventional, FHA, Jumbo, VA Loan
Listing Terms Cash, Conventional, FHA, Jumbo, VA Loan
Special Listing Condition None
Read Less Info
Want to know what your home might be worth? Contact us for a FREE valuation!

Our team is ready to help you sell your home for the highest possible price ASAP

© 2026 METROLIST, INC., DBA RECOLORADO® – All Rights Reserved
6455 S. Yosemite St., Suite 500 Greenwood Village, CO 80111 USA
Bought with Milehimodern
Nearby Locations

"My job is to find and attract mastery-based agents to the office, protect the culture, and make sure everyone is happy! "