



$375,000
$389,000
3.6%For more information regarding the value of a property, please contact us for a free consultation.
1 Bed
0.75 Baths
594 SqFt
SOLD DATE : 07/30/2026
Key Details
Sold Price $375,000
Property Type Single Family Home
Sub Type Single Family Residence
Listing Status Sold
Purchase Type For Sale
Square Footage 594 sqft
Price per Sqft $631
Subdivision Wah Keeney Park
MLS Listing ID 2097747
Sold Date 07/30/26
Style Mountain Contemporary
Bedrooms 1
Three Quarter Bath 1
HOA Y/N No
Abv Grd Liv Area 594
Year Built 1930
Annual Tax Amount $2,089
Tax Year 2024
Lot Size 0.275 Acres
Acres 0.28
Property Sub-Type Single Family Residence
Source recolorado
Property Description
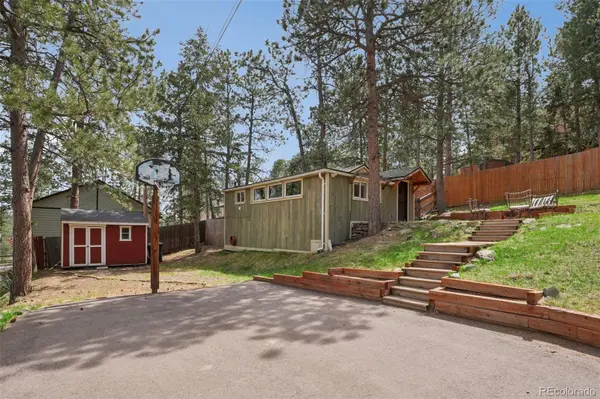
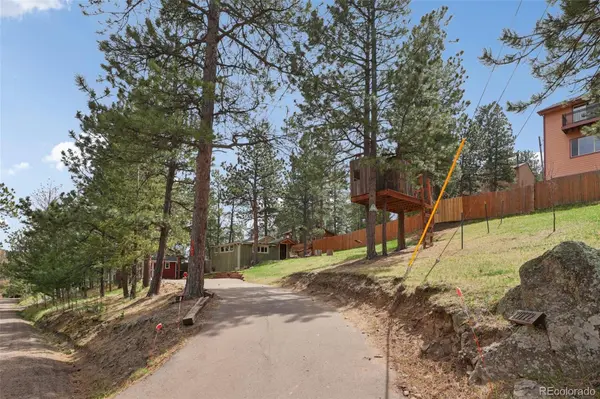
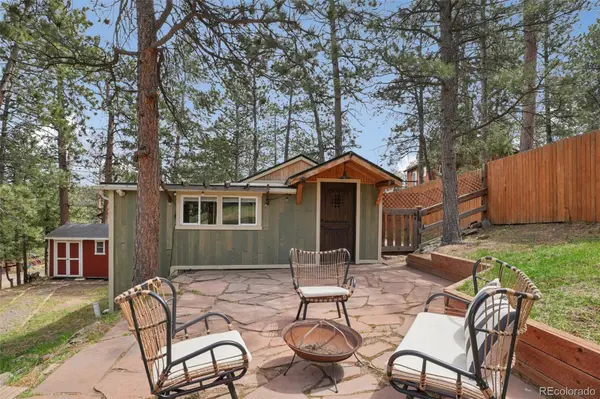
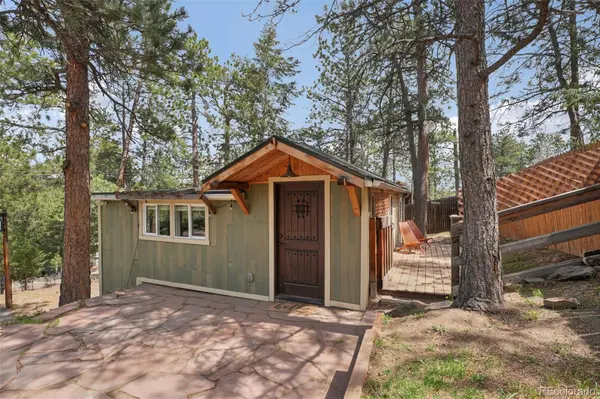
Some homes have a story — this one has a whole chapter. Nestled among soaring ponderosa pines in North Evergreen, this 1930s cabin has been reimagined with the kind of thoughtful, artful detail that makes you stop and take it all in. A craftsman-style entry with cedar gable, timber bracket accents, and a striking iron-detailed front door sets the tone before you even step inside. Once you do, warm hardwood floors, tongue-and-groove ceilings, and a wall of windows framing the treetops make the living space feel like a permanent vacation. The kitchen is equal parts functional and charming — stainless gas range, mosaic tile backsplash, and warm wood cabinetry that feels right at home in the mountains. Custom navy built-ins at the entry add a designer touch that carries throughout. The bedroom is a true retreat — vaulted knotty pine tongue-and-groove ceiling, exposed beams, a sliding barn door, a mini-split for year-round comfort, and a wooden ladder leading up to the most delightful sleeping loft tucked into the peak of the roofline. The spa-inspired bath features a subway tile walk-in shower, decorative tile backsplash, vanity with custom storage, radiant heated flooring, and stacked in-unit laundry. Outside, gather around the flagstone patio fire pit, unwind on the private side deck, let the kids discover the treehouse, or dream up possibilities in the oversized workshop shed. And for the savvy buyer — MR-3 zoning on this 12,000 sq ft lot allows for a duplex or two-family home, making this an exceptional opportunity to build equity or add income potential in one of Evergreen's most desirable neighborhoods. Immediate income potential as a short-term rental at this price-point. Public water and sewer, no HOA, easy access to Denver — and a whole lot of Colorado soul. Don't let this one get away.
Location
State CO
County Jefferson
Zoning MR-3
Rooms
Main Level Bedrooms 1
Interior
Interior Features Open Floorplan, Primary Suite, T&G Ceilings
Heating Electric, Radiant Floor, Wall Furnace
Cooling Air Conditioning-Room
Flooring Tile, Wood
Fireplace N
Appliance Disposal, Dryer, Gas Water Heater, Oven, Refrigerator, Washer
Exterior
Exterior Feature Lighting, Private Yard
Parking Features Asphalt
Fence Partial
Utilities Available Electricity Connected, Internet Access (Wired), Natural Gas Connected, Phone Available
Roof Type Composition
Total Parking Spaces 4
Garage No
Building
Foundation Concrete Perimeter
Sewer Public Sewer
Water Public
Level or Stories One
Structure Type Frame,Log,Wood Siding
Schools
Elementary Schools Bergen
Middle Schools Evergreen
High Schools Evergreen
School District Jefferson County R-1
Others
Senior Community No
Ownership Individual
Acceptable Financing Cash, Conventional, FHA, VA Loan
Listing Terms Cash, Conventional, FHA, VA Loan
Special Listing Condition None
Read Less Info
Want to know what your home might be worth? Contact us for a FREE valuation!

Our team is ready to help you sell your home for the highest possible price ASAP

© 2026 METROLIST, INC., DBA RECOLORADO® – All Rights Reserved
6455 S. Yosemite St., Suite 500 Greenwood Village, CO 80111 USA
Bought with RE/MAX Professionals
Nearby Locations

"My job is to find and attract mastery-based agents to the office, protect the culture, and make sure everyone is happy! "