

$640,000
$650,000
1.5%For more information regarding the value of a property, please contact us for a free consultation.
3 Beds
2 Baths
3,705 SqFt
SOLD DATE : 06/22/2026
Key Details
Sold Price $640,000
Property Type Single Family Home
Sub Type Single Family Residence
Listing Status Sold
Purchase Type For Sale
Square Footage 3,705 sqft
Price per Sqft $172
Subdivision Compark
MLS Listing ID 5966422
Sold Date 06/22/26
Style Traditional
Bedrooms 3
Full Baths 2
HOA Fees $110/mo
HOA Y/N Yes
Abv Grd Liv Area 1,857
Year Built 2015
Annual Tax Amount $5,761
Tax Year 2025
Lot Size 5,881 Sqft
Acres 0.14
Property Sub-Type Single Family Residence
Source recolorado
Property Description
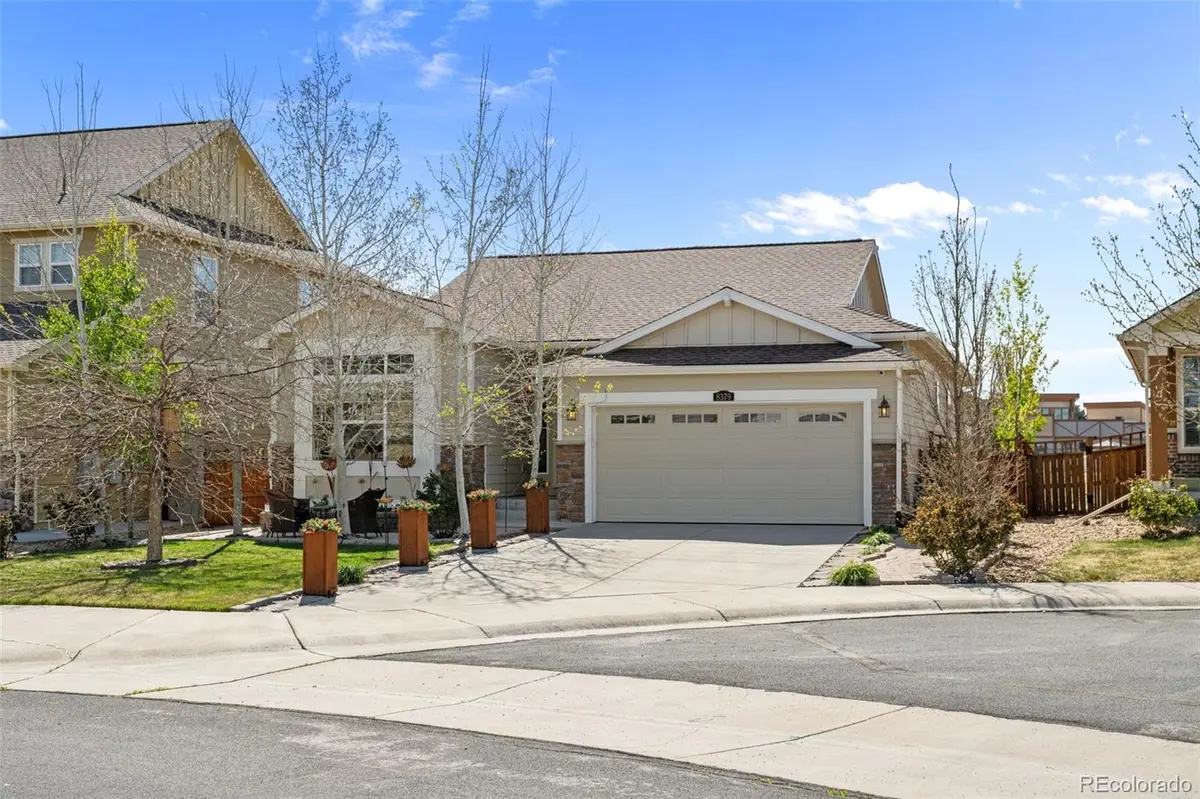
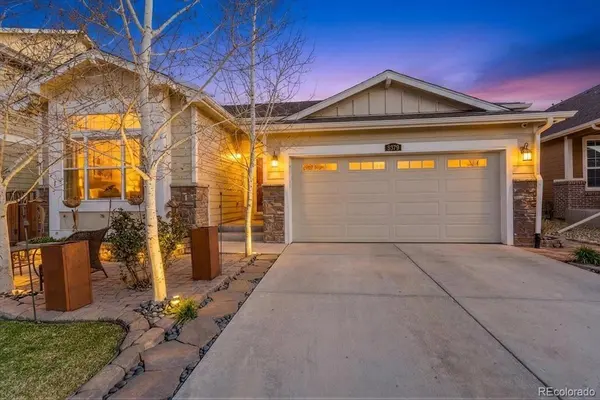
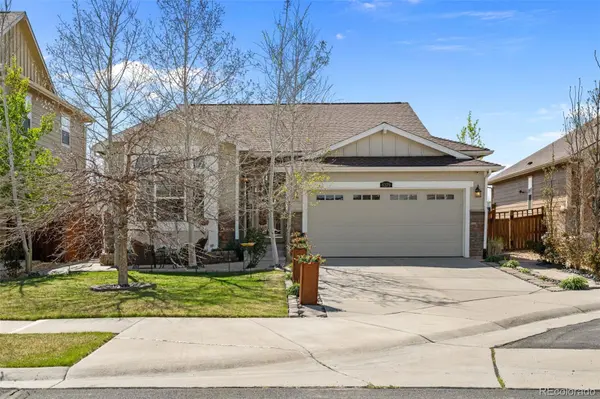
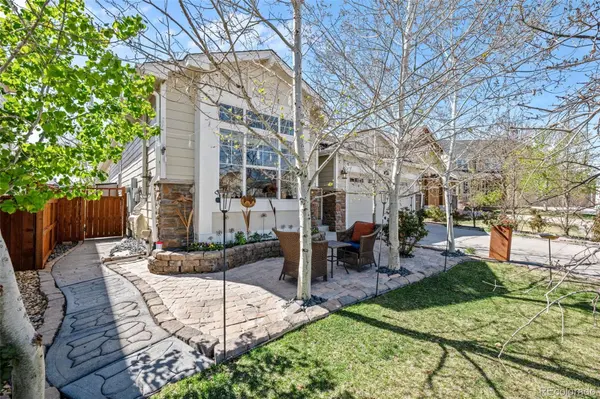
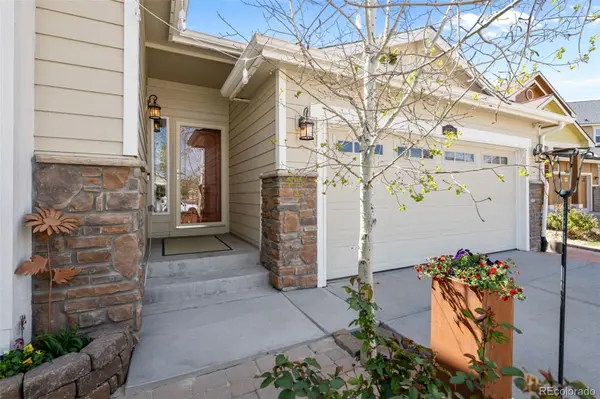
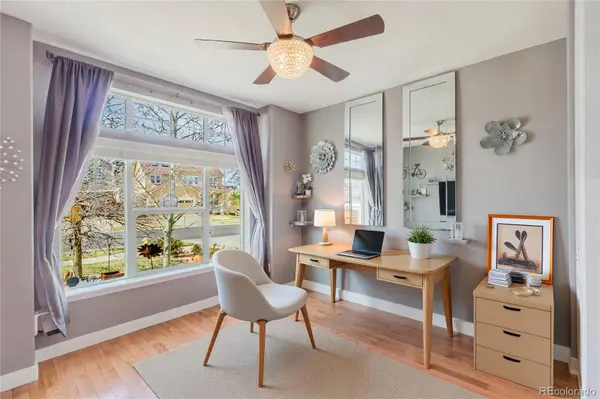
TV's and equip. included with full price contract on this stunning RANCH-STYLE retreat home in the heart of Parker. Modern elegance meets everyday comfort, with OUTDOOR JELLYFISH lights, (front & partial sides). This beautifully maintained single-family residence is approx. 3,705 square feet of thoughtfully designed living space. Step inside and you're immediately greeted by an open, light-filled floor plan that feels both inviting and effortlessly functional. The main living area is bathed in natural light, creating a warm and welcoming atmosphere perfect for cozy evenings or lively gatherings. The kitchen truly shines as the heart of the home, featuring sleek contemporary appliances, generous counter space, and a spacious island that doubles as a breakfast bar-ideal for morning coffee, casual meals, or entertaining with ease. The primary suite is a peaceful retreat, complete with charming barn door entry, a spacious bedroom, and a spa-inspired en-suite bathroom with a large walk-in closet. Two additional bedrooms are beautifully appointed and are wonderfully flexibe for guests, family, or a home office. A remodeled second full bathroom and a conveniently located laundry room-accented with a stylish barn door-add charm and practicality. The full unfinished basement is a blank canvas ready for your personal vision. You'll fall in love with the thoughtfully designed front and backyard spaces, curated by a master gardener, backing to open space. The backyard is private with shade screens, while the low-maintenance covered decks provide the perfect setting, to watch fireworks, relax or entertain. Additional highlights include a spacious two-car garage and location within the highly regarded Douglas County School District. With parks, trails, and shopping close by, this home is the perfect balance of tranquility and convenience. The the lifestyle you've been waiting for.. SOLAR CONTRACT - MUST BE ASSUMED - price varies - on average $24-$50 monthly.
Location
State CO
County Douglas
Rooms
Basement Bath/Stubbed, Full, Unfinished
Main Level Bedrooms 3
Interior
Interior Features Ceiling Fan(s), Five Piece Bath, Kitchen Island, Open Floorplan, Primary Suite, Radon Mitigation System, Smoke Free, Stone Counters, Vaulted Ceiling(s), Walk-In Closet(s), Wired for Data
Heating Forced Air, Solar
Cooling Air Conditioning-Room, Central Air
Flooring Tile, Wood
Fireplaces Number 1
Fireplaces Type Gas Log, Great Room
Fireplace Y
Appliance Dishwasher, Disposal, Gas Water Heater, Microwave, Refrigerator, Self Cleaning Oven
Exterior
Exterior Feature Private Yard
Garage Spaces 2.0
Fence Full
Utilities Available Cable Available, Electricity Connected, Natural Gas Connected
Roof Type Composition
Total Parking Spaces 2
Garage Yes
Building
Lot Description Greenbelt, Landscaped, Sprinklers In Front, Sprinklers In Rear
Foundation Slab
Sewer Public Sewer
Water Public
Level or Stories One
Structure Type Frame,Rock,Wood Siding
Schools
Elementary Schools Pine Lane Prim/Inter
Middle Schools Sierra
High Schools Chaparral
School District Douglas Re-1
Others
Senior Community No
Ownership Individual
Acceptable Financing Cash, Conventional, FHA, VA Loan
Listing Terms Cash, Conventional, FHA, VA Loan
Special Listing Condition None
Read Less Info
Want to know what your home might be worth? Contact us for a FREE valuation!

Our team is ready to help you sell your home for the highest possible price ASAP

© 2026 METROLIST, INC., DBA RECOLORADO® – All Rights Reserved
6455 S. Yosemite St., Suite 500 Greenwood Village, CO 80111 USA
Bought with Kentwood Real Estate Cherry Creek
Nearby Locations

"My job is to find and attract mastery-based agents to the office, protect the culture, and make sure everyone is happy! "