
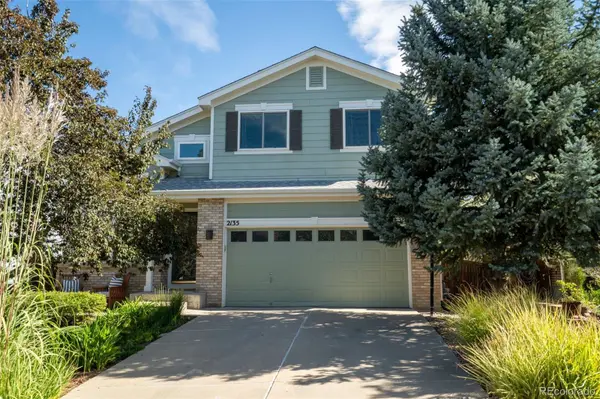

2135 Indian Paintbrush WAY, Erie, CO 80516
REQUEST A TOUR If you would like to see this home without being there in person, select the "Virtual Tour" option and your agent will contact you to discuss available opportunities.
In-PersonVirtual Tour
$ 735,000
Est. payment | /mo

4 Beds

3.75 Baths

2,914 SqFt


$ 735,000
Est. payment | /mo

4 Beds

3.75 Baths

2,914 SqFt

Key Details

Property Type Single Family Home

Sub Type Single Family Residence

Listing Status Active

Purchase Type For Sale

Square Footage 2,914 sqft

Price per Sqft $252

Subdivision Vista Ridge

MLS Listing ID 7828492

Style Traditional

Bedrooms 4

Full Baths 2

Half Baths 2

Three Quarter Bath 1

HOA Fees $93/mo

HOA Y/N Yes

Abv Grd Liv Area 1,894

Year Built 2005

Annual Tax Amount $6,375

Tax Year 2025

Lot Size 5,250 Sqft

Acres 0.12

Property Sub-Type Single Family Residence

Source recolorado

Property Description

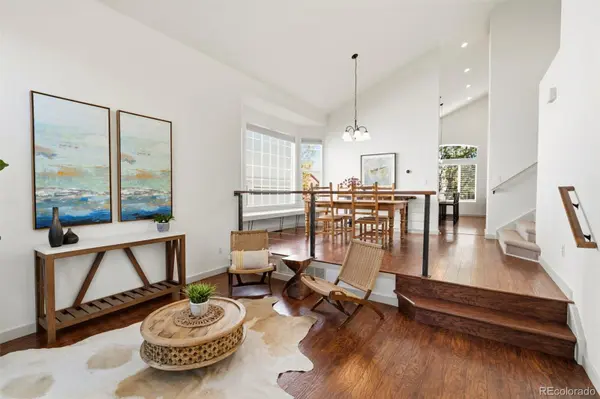
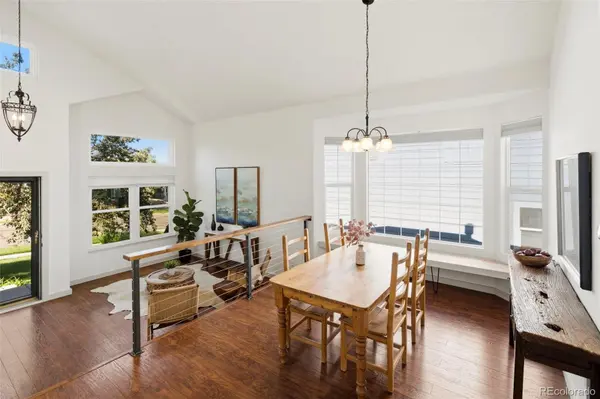
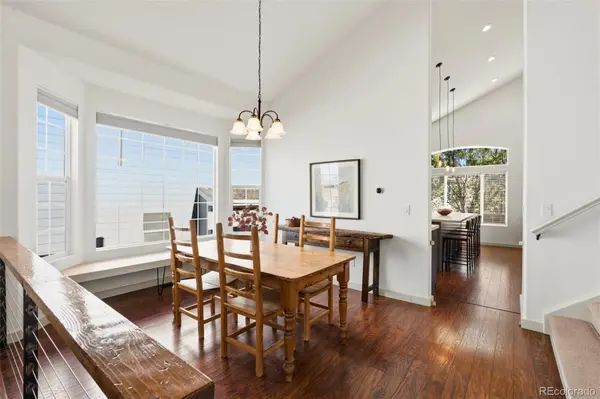
Welcome to this stunning four-bedroom home in the highly sought-after Vista Ridge community. This beautifully remodeled home offers 2,914 square feet of finished living space with an inviting open-concept layout, vaulted ceilings, abundant natural light, and beautiful updates. The heart of the home is the stunning remodeled kitchen, featuring high end finishes, ample cabinetry and counter space, and updated appliances, an ideal setting for everything from casual mornings to entertaining friends and family. The kitchen flows seamlessly into the dining and living areas, creating a bright, connected main level. A cozy family room with a gas fireplace provides the perfect place to unwind. Upstairs, the spacious primary suite offers a relaxing retreat complete with a sitting area, dual walk-in closets, and beautifully updated, spa-inspired bath featuring a free standing soaking tub and separate shower. The upper level has two additional bedrooms and a full bath, while the finished basement adds exceptional flexibility with a fourth bedroom, two bathrooms, and additional living space perfect for guests, recreation, a home theater, or a private retreat. Step outside to enjoy the fully landscaped backyard and large patio, great for outdoor dining, or simply soaking up Colorado's beautiful weather. The front patio offers another inviting spot to relax and take in the evening sunsets. Additional highlights include a new furnace and A/C, newer carpet and paint, and access to the desirable Vista Ridge community with amenities including 2 pools, clubhouse, fitness center, playground, parks, and hiking/biking trails. Conveniently located in Erie with easy access to Boulder and Denver, this home offers the space, updates, amenities, and Colorado lifestyle you've been looking for!

Location

State CO

County Weld

Zoning PUD

Rooms

Basement Finished

Interior

Interior Features Ceiling Fan(s), Eat-in Kitchen, Entrance Foyer, Five Piece Bath, High Ceilings, High Speed Internet, Kitchen Island, Open Floorplan, Pantry, Primary Suite, Radon Mitigation System, Smart Thermostat, Smoke Free, Vaulted Ceiling(s), Walk-In Closet(s)

Heating Forced Air, Natural Gas

Cooling Central Air

Flooring Carpet, Tile, Wood

Fireplaces Number 1

Fireplaces Type Family Room

Fireplace Y

Appliance Bar Fridge, Cooktop, Dishwasher, Disposal, Gas Water Heater, Microwave, Oven, Range Hood, Refrigerator

Exterior

Exterior Feature Garden, Private Yard

Parking Features Concrete

Garage Spaces 2.0

Fence Full

Utilities Available Cable Available, Electricity Connected, Internet Access (Wired), Natural Gas Connected, Phone Available

View Mountain(s)

Roof Type Composition

Total Parking Spaces 2

Garage Yes

Building

Lot Description Landscaped, Sprinklers In Front, Sprinklers In Rear

Foundation Slab

Sewer Public Sewer

Water Public

Level or Stories Two

Structure Type Frame,Wood Siding

Schools

Elementary Schools Black Rock

Middle Schools Erie

High Schools Erie

School District St. Vrain Valley Re-1J

Others

Senior Community No

Ownership Individual

Acceptable Financing Cash, Conventional, FHA, VA Loan

Listing Terms Cash, Conventional, FHA, VA Loan

Special Listing Condition None

Virtual Tour https://western-exposures-photography.aryeo.com/sites/rppypylg/unbranded

REColorado (REColorado MLS)
Listed by West and Main Homes Inc

Nearby Locations

Alec Short

"My job is to find and attract mastery-based agents to the office, protect the culture, and make sure everyone is happy! "

+1(303) 709-4908

alec@westdenveragent.com

2010 Youngfield St, Lakewood, CO 80215, USA

GET MORE INFORMATION

Name
Phone*
Message

Go tour this home

2135 Indian Paintbrush WAY