




5 Beds
4 Baths
3,100 SqFt
5 Beds
4 Baths
3,100 SqFt
Key Details
Property Type Single Family Home
Sub Type Single Family Residence
Listing Status Coming Soon
Purchase Type For Sale
Square Footage 3,100 sqft
Price per Sqft $383
Subdivision Edgewater
MLS Listing ID 6446065
Style Contemporary
Bedrooms 5
Full Baths 4
HOA Y/N No
Abv Grd Liv Area 2,396
Year Built 1946
Annual Tax Amount $3,140
Tax Year 2025
Lot Size 6,621 Sqft
Acres 0.15
Property Sub-Type Single Family Residence
Source recolorado
Property Description
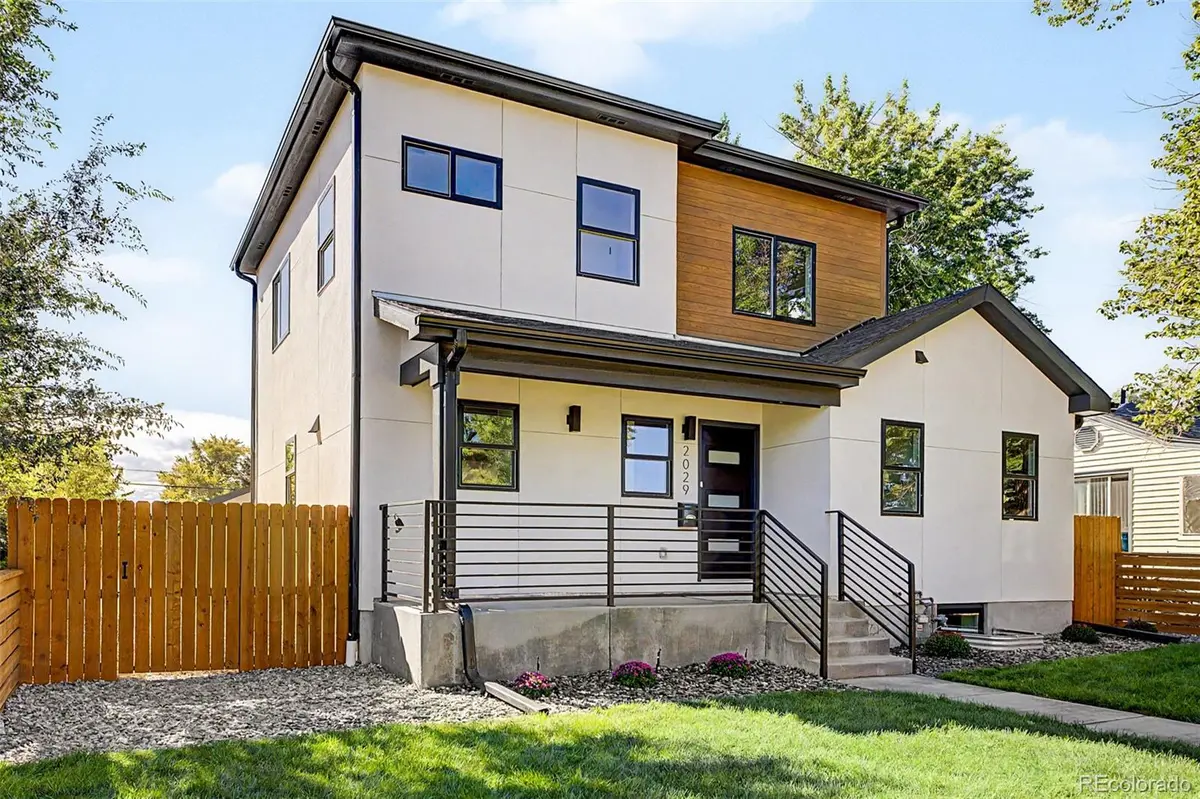
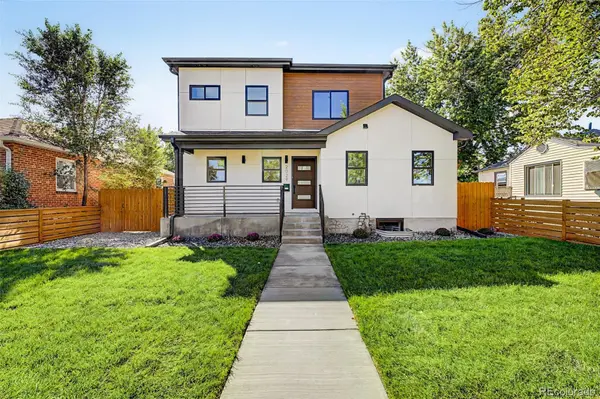
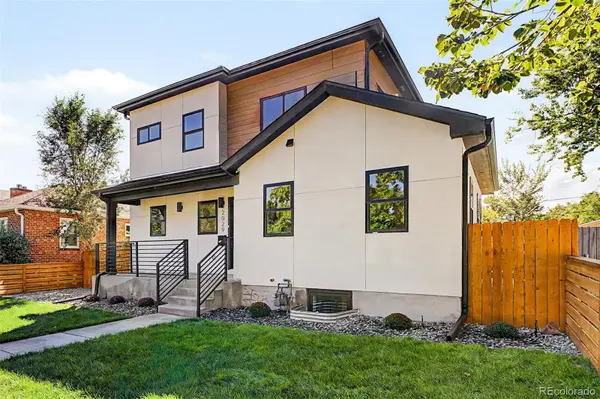
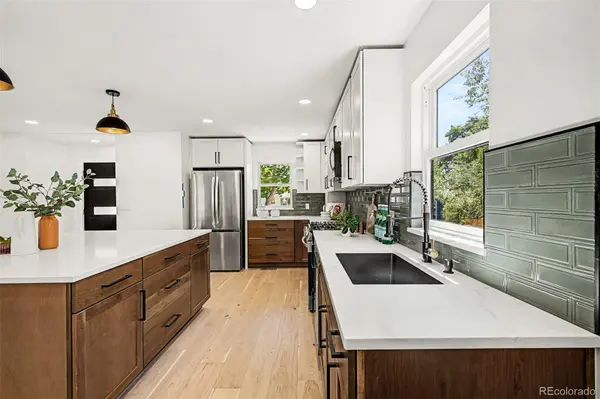
The home was fully rebuilt above grade, creating a truly new-construction experience while thoughtfully preserving and transforming the basement. Wide-plank hardwood floors, abundant windows and an open-concept design create a bright, sophisticated setting for everyday living and entertaining. The chef-inspired kitchen features an oversized quartz island, two-tone cabinetry, stainless-steel appliances, generous storage and designer lighting. The adjoining dining and living areas flow seamlessly together, anchored by a sleek fireplace.
Upstairs, the spacious primary suite offers abundant natural light and a beautifully appointed en-suite bath with dual vanities, stone counters, brass accents, a soaking tub and a large walk-in shower. Four additional bedrooms and three more bathrooms provide exceptional flexibility for guests, offices, fitness space or multigenerational living.
A standout feature is the covered, west-facing second-level balcony, where mountain views, a warm wood ceiling and generous space for seating create an ideal setting for morning coffee, evening cocktails and Colorado sunsets. The finished lower level offers a separate entrance, kitchen and versatile living space—an exceptional opportunity for guests, extended living or a private suite. A brand-new detached two-car garage adds valuable parking and storage.
This exceptional residence places refined new construction, thoughtful design and flexible living spaces within easy reach of Sloan's Lake, Edgewater, the Highlands and Downtown Denver.
Location
State CO
County Jefferson
Rooms
Basement Crawl Space, Finished, Full
Main Level Bedrooms 1
Interior
Interior Features Built-in Features, Ceiling Fan(s), Eat-in Kitchen, Entrance Foyer, Five Piece Bath, Kitchen Island, Open Floorplan, Pantry, Primary Suite, Quartz Counters, Wet Bar
Heating Forced Air
Cooling Central Air
Flooring Tile, Wood
Fireplaces Number 1
Fireplaces Type Electric, Living Room
Fireplace Y
Appliance Cooktop, Dishwasher, Disposal, Microwave, Oven, Range, Refrigerator
Exterior
Exterior Feature Balcony, Private Yard, Rain Gutters
Garage Spaces 2.0
Utilities Available Electricity Available
Roof Type Composition
Total Parking Spaces 2
Garage No
Building
Lot Description Level, Sprinklers In Front, Sprinklers In Rear
Foundation Concrete Perimeter
Sewer Public Sewer
Water Public
Level or Stories Two
Structure Type Stucco,Wood Siding
Schools
Elementary Schools Edgewater
Middle Schools Jefferson
High Schools Jefferson
School District Jefferson County R-1
Others
Senior Community No
Ownership Corporation/Trust
Acceptable Financing 1031 Exchange, Cash, Conventional, FHA, VA Loan
Listing Terms 1031 Exchange, Cash, Conventional, FHA, VA Loan
Special Listing Condition None

6455 S. Yosemite St., Suite 500 Greenwood Village, CO 80111 USA
Nearby Locations
"My job is to find and attract mastery-based agents to the office, protect the culture, and make sure everyone is happy! "