




4 Beds
1.75 Baths
2,005 SqFt
4 Beds
1.75 Baths
2,005 SqFt
Key Details
Property Type Single Family Home
Sub Type Single Family Residence
Listing Status Active
Purchase Type For Sale
Square Footage 2,005 sqft
Price per Sqft $324
Subdivision Columbine West
MLS Listing ID 6844894
Style Contemporary
Bedrooms 4
Full Baths 1
Three Quarter Bath 1
HOA Y/N No
Abv Grd Liv Area 2,005
Year Built 1977
Annual Tax Amount $4,604
Tax Year 2025
Lot Size 9,019 Sqft
Acres 0.21
Property Sub-Type Single Family Residence
Source recolorado
Property Description
*Showings begin Friday, September 11th. *Open Houses will be Friday, Saturday & Sunday that weekend.*
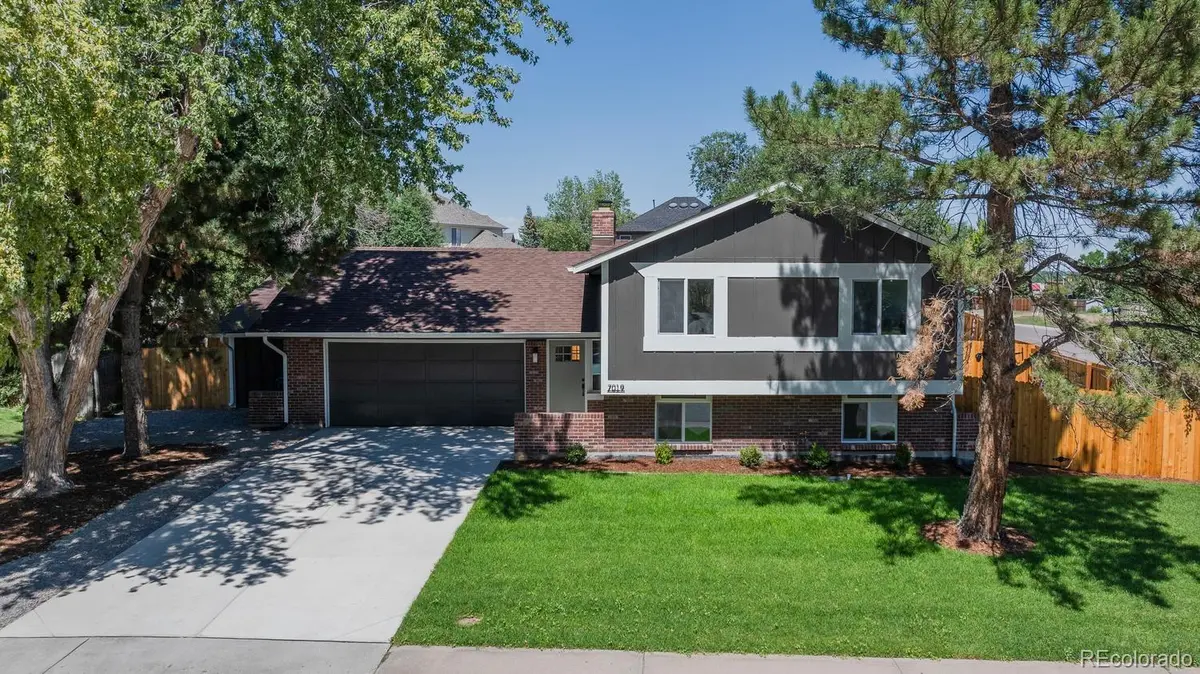
Come see this beautifully remodeled 1977 Columbine West bi-level where thoughtful updates, an open layout, and an incredible 4-car garage/shop come together to create a home with plenty of space for everyone, plus room for your tools, toys, trailer, or work truck, too!
The home features a new roof, windows, HVAC, water heater, kitchen, bathrooms, flooring, carpet, concrete driveway, rolling-gate fence, landscaping, and more. The open-concept floor plan creates a bright, welcoming feel with plenty of room to gather, relax, and entertain.
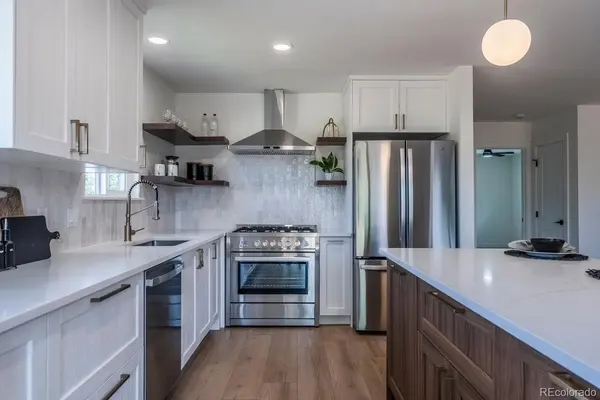
The stunning white shaker kitchen features a beautiful walnut island, quartz countertops, an oversized 36-inch gas range, and sliders leading to a brand-new deck. A convenient main-level mudroom adds even more functionality.
With four bedrooms and two baths, there is room for everyone, with two bedrooms upstairs and two bedrooms downstairs. The main bedroom offers a walk-in closet, while the finished lower level provides a second living area and a cozy brick wood-burning fireplace.
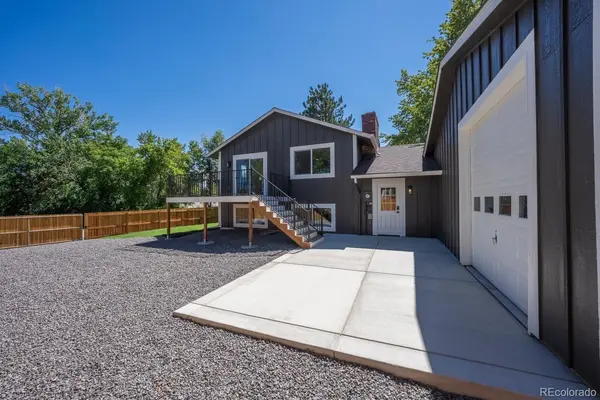
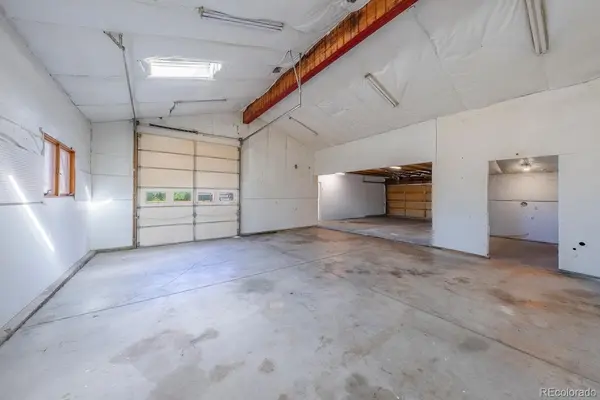
Then there's the 14-foot, 1,223-square-foot 4-car garage/shop, a truly rare find! With trailer-gate access from the corner lot, there's plenty of space for vehicles, a workshop, storage, hobbies, and all the extras that make a house feel like home.
What truly sets this home apart is the dream setup for tools, RV's, toys, and hobbies: a massive 14-foot-tall, 1,223 sq ft 4-car garage and shop, complete with rolling trailer-gate access on a prime corner lot.
Enjoy the convenience of being within walking distance to Dutch Creek Elementary and Columbine West Park & Pool. King Soopers at Pierce & Coal Mine is less than a mile away.
Plenty of space. Thoughtful design. Completely remodeled. Incredible garage/shop. Nothing left to do but move in and enjoy!
Washer and dryer convey used.
Location
State CO
County Jefferson
Zoning P-D
Interior
Interior Features Ceiling Fan(s), Kitchen Island, Open Floorplan, Quartz Counters, Walk-In Closet(s)
Heating Forced Air
Cooling Central Air
Flooring Carpet, Vinyl
Fireplaces Type Living Room, Wood Burning
Fireplace N
Appliance Dishwasher, Disposal, Dryer, Range, Range Hood, Refrigerator, Washer
Exterior
Parking Features 220 Volts, Electric Vehicle Charging Station(s), Oversized, Oversized Door, RV Garage, Storage
Garage Spaces 4.0
Fence Full
Utilities Available Cable Available, Electricity Connected, Natural Gas Connected
Roof Type Composition
Total Parking Spaces 4
Garage Yes
Building
Lot Description Corner Lot, Landscaped, Level, Sprinklers In Front, Sprinklers In Rear
Sewer Public Sewer
Water Public
Level or Stories Bi-Level
Structure Type Brick,Cedar
Schools
Elementary Schools Dutch Creek
Middle Schools Ken Caryl
High Schools Columbine
School District Jefferson County R-1
Others
Senior Community No
Ownership Individual
Acceptable Financing Cash, Conventional, FHA, VA Loan
Listing Terms Cash, Conventional, FHA, VA Loan
Special Listing Condition None

6455 S. Yosemite St., Suite 500 Greenwood Village, CO 80111 USA
Nearby Locations
"My job is to find and attract mastery-based agents to the office, protect the culture, and make sure everyone is happy! "