




5 Beds
2.5 Baths
2,763 SqFt
5 Beds
2.5 Baths
2,763 SqFt
Key Details
Property Type Single Family Home
Sub Type Single Family Residence
Listing Status Coming Soon
Purchase Type For Sale
Square Footage 2,763 sqft
Price per Sqft $278
Subdivision Baseline
MLS Listing ID 9281675
Bedrooms 5
Full Baths 1
Three Quarter Bath 2
HOA Fees $239/qua
HOA Y/N Yes
Abv Grd Liv Area 2,763
Year Built 2023
Annual Tax Amount $8,445
Tax Year 2025
Lot Size 2,800 Sqft
Acres 0.06
Property Sub-Type Single Family Residence
Source recolorado
Property Description
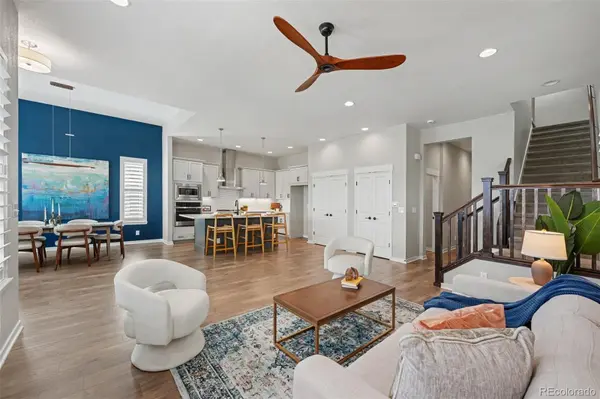
The main level opens into a spacious living area and kitchen loaded with designer upgrades, including a double set of pantries — a smart change made during the build that gives you storage most homes simply don't have. Behind the kitchen, a guest bedroom and bathroom close off with a door for real privacy when company stays over.
Upstairs, the primary suite goes beyond the bedroom itself with a bonus space ready to serve as an office, reading nook, home gym, or whatever fits your life. Down the hall, you have 2 more bedrooms, one with a bathroom entrance, your convenient laundry room; and additionally, a loft area was converted into a fifth bedroom during construction while still leaving a comfortable landing at the top of the stairs — so you gained a room without losing the open feel.
An oversized two-car garage with high ceilings, offers great storage. And an EV charging plug is already wired and waiting.
A covered front porch, landscaped front, and low-maintenance outdoor space complete the property. Outside your front door, a beautiful neighborhood park is steps away. Beyond your home, Baseline's 62-acre Parklands system is taking shape with parks, trails, gathering spaces, and recreation throughout the community. The approved Rally Park is anticipated to open in 2027 with pickleball and basketball courts, a climbing area, playground, pavilion, and regional trail connections. Tastefully updated, easy to live in, and well cared for, this home delivers the elevated feel buyers want without the million-dollar price tag.
This is a home where someone made the upgrade decisions for you — and made them well. All you have to do is move in and enjoy all that the new Baseline community has to offer.
Location
State CO
County Broomfield
Zoning PUD
Rooms
Main Level Bedrooms 1
Interior
Heating Forced Air
Cooling Central Air
Fireplace N
Exterior
Parking Features 220 Volts
Garage Spaces 2.0
Roof Type Composition
Total Parking Spaces 2
Garage Yes
Building
Sewer Community Sewer
Level or Stories Two
Structure Type Concrete,Frame,Wood Siding
Schools
Elementary Schools Thunder Vista
Middle Schools Thunder Vista
High Schools Legacy
School District Adams 12 5 Star Schl
Others
Senior Community No
Ownership Individual
Acceptable Financing Cash, Conventional, FHA, Jumbo, Other
Listing Terms Cash, Conventional, FHA, Jumbo, Other
Special Listing Condition None

6455 S. Yosemite St., Suite 500 Greenwood Village, CO 80111 USA
Nearby Locations
"My job is to find and attract mastery-based agents to the office, protect the culture, and make sure everyone is happy! "