





5 Beds
3 Baths
3,374 SqFt
5 Beds
3 Baths
3,374 SqFt
Key Details
Property Type Single Family Home
Sub Type Single Family Residence
Listing Status Active
Purchase Type For Sale
Square Footage 3,374 sqft
Price per Sqft $176
Subdivision Stroh Ranch
MLS Listing ID 2138946
Style Traditional
Bedrooms 5
Full Baths 3
HOA Fees $48/mo
HOA Y/N Yes
Abv Grd Liv Area 1,710
Year Built 2003
Annual Tax Amount $3,339
Tax Year 2025
Lot Size 6,098 Sqft
Acres 0.14
Property Sub-Type Single Family Residence
Source recolorado
Property Description
designed ranch-style home offers 5 spacious bedrooms and 3 full bathrooms, providing comfort and flexibility for a variety
of lifestyles. The open and functional floor plan is complemented by a fully finished walkout basement featuring a
convenient kitchenette and its own laundry room—ideal for multi-generational living, guests, or entertaining. With
generous living spaces on both levels and a thoughtful layout throughout, this home combines practicality and charm in a
desirable Parker neighborhood. Professionally cleaned and fresh professionally painted, Fiber Internet Service available
and connected. Don't miss the trails that connect all the way to Cherry Creek reservoir, a creek and DON'T MISS the amazing amenities the HOA has to offer, they host multiple events for all ages, fitness classes, swimming classes, swimming teams from 6-18 years of age. Outdoor and indoor pool. We know it needs some updates but, it's being price accordingly.
https://www.dropbox.com/scl/fi/iyaise4h3ezy2y70k3xs7/12614-Prince-Creek-Dr-Parker-CO-80134-with-Address.mp4?r=ACs-vKfJz1gvUfwG6he0rE7HZrpkgcNREdWTuiPiViF65EtSArtO02m_xGXZokmYBogDppL0W_AeH4vKRbqv5amro9AeFrayeUC9TYxSYKHLzv-gTZD4l9D9m3hRuXTMOllq6Bt1qms5MvRIoNdahJCZo6xyNde9ZoZoe5PVwty2LpUhcurdadyqARiqlv3k2TA&sm=1&e=1&dl=0
Location
State CO
County Douglas
Rooms
Basement Daylight, Exterior Entry, Finished, Full, Walk-Out Access
Main Level Bedrooms 3
Interior
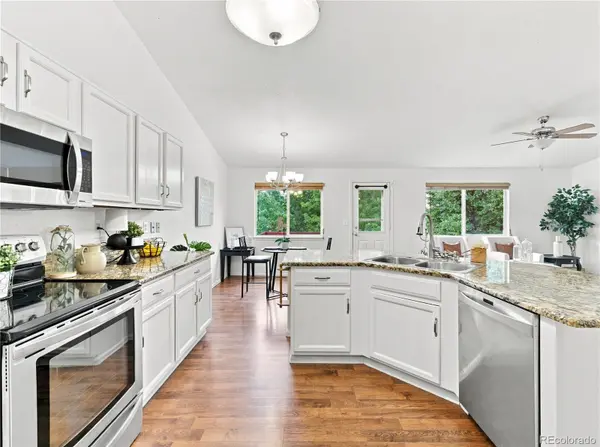
Interior Features Ceiling Fan(s), Eat-in Kitchen, Entrance Foyer, Five Piece Bath, Granite Counters, Open Floorplan, Pantry, Primary Suite, Smoke Free, Walk-In Closet(s)
Heating Forced Air, Hot Water, Natural Gas
Cooling Central Air
Flooring Laminate, Tile, Wood
Fireplaces Number 1
Fireplaces Type Family Room
Fireplace Y
Appliance Bar Fridge, Dishwasher, Disposal, Dryer, Gas Water Heater, Microwave, Oven, Range, Refrigerator, Washer
Laundry In Unit
Exterior
Exterior Feature Private Yard
Garage Spaces 2.0
Fence Full
Utilities Available Cable Available, Electricity Available, Electricity Connected, Natural Gas Available, Natural Gas Connected
Roof Type Shingle
Total Parking Spaces 2
Garage Yes
Building
Foundation Structural
Sewer Public Sewer
Water Public
Level or Stories One
Structure Type Cement Siding,Concrete
Schools
Elementary Schools Legacy Point
Middle Schools Sagewood
High Schools Ponderosa
School District Douglas Re-1
Others
Senior Community No
Ownership Individual
Acceptable Financing Cash, Conventional, FHA, VA Loan
Listing Terms Cash, Conventional, FHA, VA Loan
Special Listing Condition None

6455 S. Yosemite St., Suite 500 Greenwood Village, CO 80111 USA
Nearby Locations
"My job is to find and attract mastery-based agents to the office, protect the culture, and make sure everyone is happy! "