

6320 S Langdale WAY, Aurora, CO 80016
REQUEST A TOUR If you would like to see this home without being there in person, select the "Virtual Tour" option and your agent will contact you to discuss available opportunities.
In-PersonVirtual Tour
$ 739,000
Est. payment | /mo

5 Beds

3.25 Baths

3,955 SqFt


$ 739,000
Est. payment | /mo

5 Beds

3.25 Baths

3,955 SqFt

Key Details

Property Type Single Family Home

Sub Type Single Family Residence

Listing Status Active

Purchase Type For Sale

Square Footage 3,955 sqft

Price per Sqft $186

Subdivision Wheatlands

MLS Listing ID 5440458

Style Traditional

Bedrooms 5

Full Baths 2

Half Baths 1

Three Quarter Bath 1

HOA Fees $75/mo

HOA Y/N Yes

Abv Grd Liv Area 2,633

Year Built 2011

Annual Tax Amount $7,641

Tax Year 2025

Lot Size 7,588 Sqft

Acres 0.17

Property Sub-Type Single Family Residence

Source recolorado

Property Description

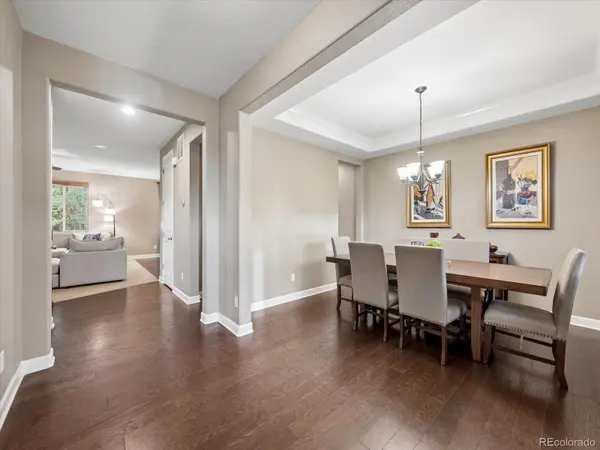
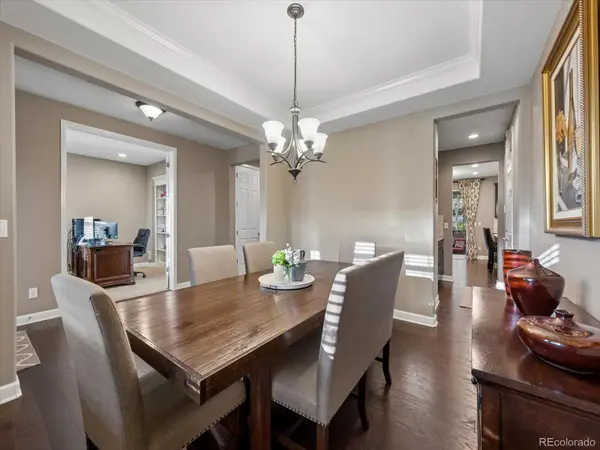
POST LABOR DAY PRICE IMPROVEMENT AND A BUYER INCENTIVE OF $10,000.00 TO ASSIST YOU WITH AN INTEREST RATE BUYDOWN! This home has been beautifully, meticulously maintained in The Wheatlands. Located on a quiet cul-de-sac with plenty of off street parking, this 5 Bedroom with 4 Bath home shows nothing but Pride of ownership. Talk about Street Appeal! From the minute you drive up you will know this is your home. Beautifully maintained Landscaping, welcoming covered front porch and the Up Scale Programable Holiday lighting is just the beginning. Walking into the home you will notice tall ceilings, coffered ceilings, built-in shelving, New main floor hard wood flooring, contemporary lighting, slab granite, comfortable seating areas, Large kitchen with Pantry and Butlers Pantry/Wet bar. Second floor you have a fabulous Primary Bedroom roomy enough for the largest furniture w/Enormous walk-in closet and Private 5 piece Primary Bath. 3 Large Secondary Bedrooms, enormous Laundry Closet, Laundry room with sink, Secondary Bath with slab granite and private tub & toilet. Don't miss the basement! Whether you want to just have overflow, entertain or maybe an in-laws suite, you have it here. Private Bath, Bedroom with closet and egress window, Kitchenette/wet bar, great room and storage area. We are not done yet! Out back you have a Wonderful Covered Patio is beautifully illuminated with ambient lighting, a close by fire pit and Hot Tub yard was professionally landscaped including raised flower beds. Enjoy the Top of the Line Programable Holiday lighting package as you settle into this quiet neighborhood. Awesome Club House and Pool, Yearly Membership to the YMCA is included in the Metro District, Walking path that leads to Aurora Reservoir, Acclaimed Cherry Creek Schools, Minutes to shopping and dining, less than 30 minutes to DIA, easy travel to DTC, Buckley Space Center, Anschutz Med Center, Childrens Hospital. Call me directly for a Private Showing. 303-880-8040

Location

State CO

County Arapahoe

Rooms

Basement Crawl Space, Finished, Full

Interior

Interior Features Built-in Features, Ceiling Fan(s), Eat-in Kitchen, Five Piece Bath, Granite Counters, High Ceilings, In-Law Floorplan, Kitchen Island, Pantry, Primary Suite, Radon Mitigation System, Smart Light(s), Walk-In Closet(s), Wet Bar

Heating Forced Air

Cooling Central Air

Flooring Carpet, Tile, Wood

Fireplaces Number 1

Fireplaces Type Family Room

Fireplace Y

Laundry Sink

Exterior

Exterior Feature Fire Pit, Lighting, Private Yard

Parking Features Concrete, Dry Walled, Exterior Access Door, Insulated Garage, Tandem

Garage Spaces 3.0

Roof Type Shake

Total Parking Spaces 3

Garage Yes

Building

Sewer Public Sewer

Level or Stories Two

Structure Type Cement Siding

Schools

Elementary Schools Pine Ridge

Middle Schools Fox Ridge

High Schools Cherokee Trail

School District Cherry Creek 5

Others

Senior Community No

Ownership Individual

Acceptable Financing 1031 Exchange, Cash, Conventional, FHA, Jumbo, VA Loan

Listing Terms 1031 Exchange, Cash, Conventional, FHA, Jumbo, VA Loan

Special Listing Condition None

Pets Allowed Yes

Virtual Tour https://listings.mediamaxphotography.com/6320-S-Langdale-Way

REColorado (REColorado MLS)
Listed by RE/MAX Alliance

Nearby Locations

Alec Short

"My job is to find and attract mastery-based agents to the office, protect the culture, and make sure everyone is happy! "

+1(303) 709-4908

alec@westdenveragent.com

2010 Youngfield St, Lakewood, CO 80215, USA

GET MORE INFORMATION

Name
Phone*
Message

Go tour this home

6320 S Langdale WAY