

2433 E Fremont CT, Centennial, CO 80122
REQUEST A TOUR If you would like to see this home without being there in person, select the "Virtual Tour" option and your agent will contact you to discuss available opportunities.
In-PersonVirtual Tour
$ 524,000
Est. payment | /mo

3 Beds

2 Baths

2,185 SqFt


$ 524,000
Est. payment | /mo

3 Beds

2 Baths

2,185 SqFt

Key Details

Property Type Townhouse

Sub Type Townhouse

Listing Status Active

Purchase Type For Sale

Square Footage 2,185 sqft

Price per Sqft $239

Subdivision The Knolls West

MLS Listing ID 3956127

Bedrooms 3

Half Baths 1

Three Quarter Bath 2

HOA Fees $225/mo

HOA Y/N Yes

Abv Grd Liv Area 1,495

Year Built 1978

Annual Tax Amount $4,168

Tax Year 2025

Lot Size 1,307 Sqft

Acres 0.03

Property Sub-Type Townhouse

Source recolorado

Property Description

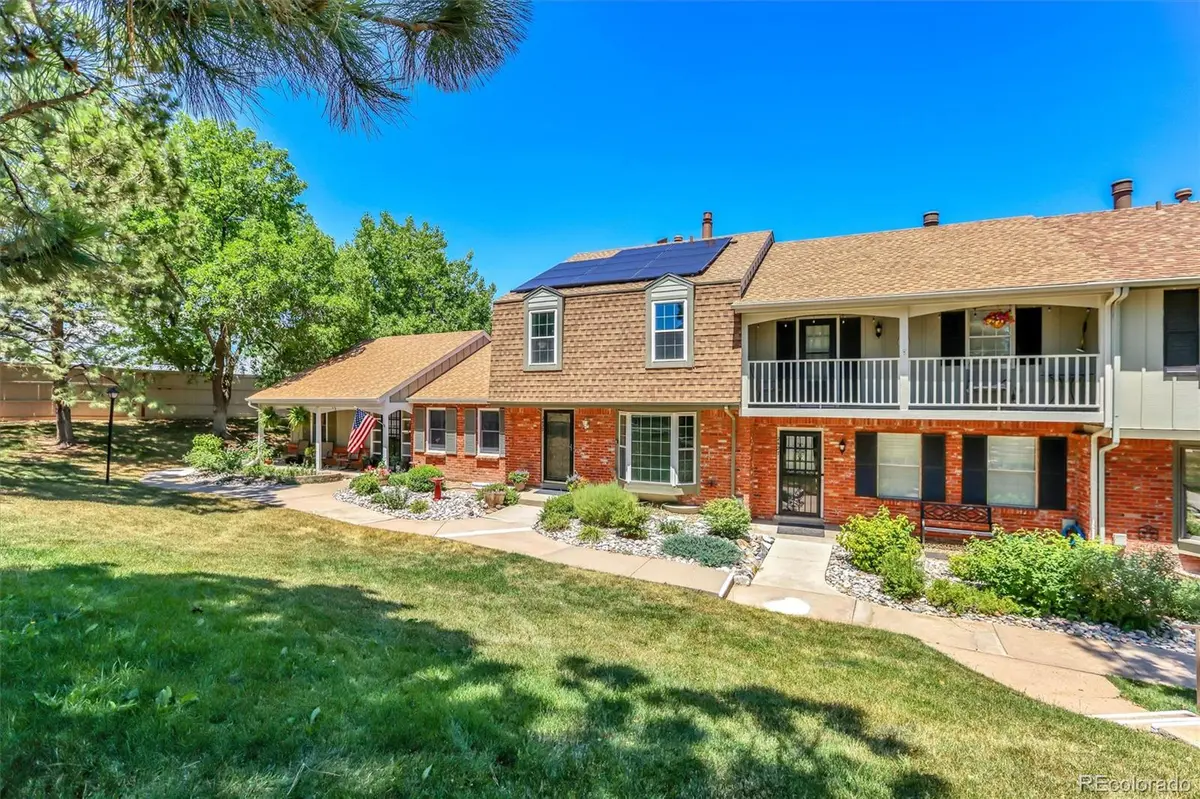
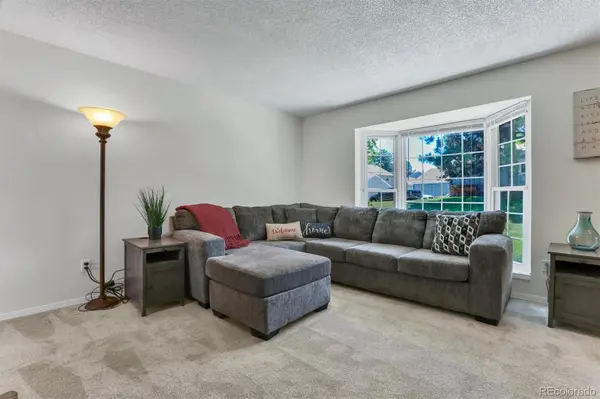
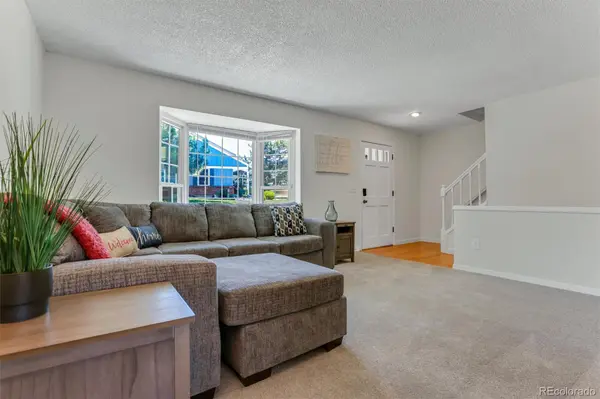
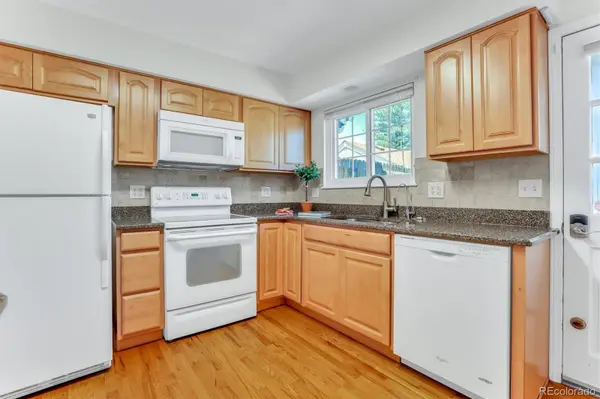
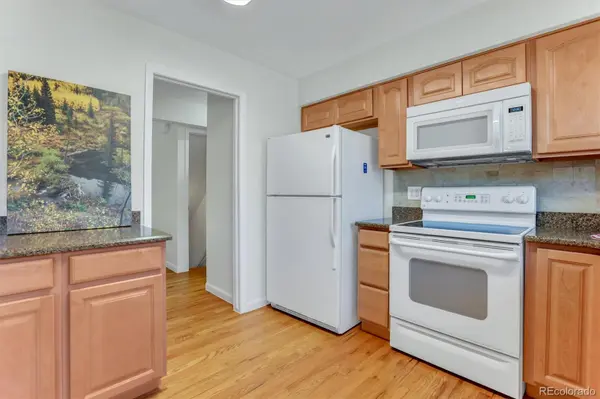
The perfect right-sized home in The Knolls! Whether you are buying your first home or looking to downsize into a low-maintenance lifestyle, this townhome is must-see. Bright, turn-key 3-bedroom, 3-bathroom home is move-in ready, featuring brand-new fresh interior paint top-to-bottom, 2-year old carpeting and a 2-year-old roof. Nestled on a quiet court, it offers the ideal floor plan for first-time buyers or downsizers who want space without the burden of heavy maintenance. The main floor features hardwood floors, a cozy gas fireplace, and a timeless kitchen with quartz countertops and great storage. Upstairs are three bright bedrooms, including a spacious primary suite with updated bath, as well as an updated hall bath. The finished basement adds excellent flexibility for a media room or home office. Outside, the large composite deck is perfect for quiet evening barbecues. Located just steps from Cherry Knolls Park and fantastic nature trails, this home offers an incredible location and an established community with a pool, tennis courts, and clubhouse. ** OWNED SOLAR SYSTEM, LOW, LOW $225/MO HOA DUES**. Sold partially furnished.

Location

State CO

County Arapahoe

Rooms

Basement Cellar, Finished

Main Level Bedrooms 1

Interior

Interior Features Ceiling Fan(s), Primary Suite, Smoke Free

Heating Forced Air, Solar

Cooling Central Air

Flooring Carpet, Wood

Fireplaces Number 1

Fireplaces Type Living Room

Fireplace Y

Appliance Dryer, Freezer, Oven, Refrigerator, Washer

Exterior

Garage Spaces 2.0

Roof Type Composition

Total Parking Spaces 2

Garage No

Building

Sewer Public Sewer

Water Public

Level or Stories Two

Structure Type Brick

Schools

Elementary Schools Sandburg

Middle Schools Newton

High Schools Arapahoe

School District Littleton 6

Others

Senior Community No

Ownership Individual

Acceptable Financing Cash, Conventional, FHA, VA Loan

Listing Terms Cash, Conventional, FHA, VA Loan

Special Listing Condition None

Virtual Tour https://www.zillow.com/view-3d-home/87fcb8b5-58ea-4bdd-8bde-4db3e8959cb1?setAttribution=mls&wl=true

REColorado (REColorado MLS)
Listed by Corcoran Perry & Co.

Nearby Locations

Alec Short

"My job is to find and attract mastery-based agents to the office, protect the culture, and make sure everyone is happy! "

+1(303) 709-4908

alec@westdenveragent.com

2010 Youngfield St, Lakewood, CO 80215, USA

GET MORE INFORMATION

Name
Phone*
Message

Go tour this home

2433 E Fremont CT