

8516 Gold Peak DR #B, Littleton, CO 80130
8516 Gold Peak DR #B, Littleton, CO 80130,Video Tour
8516 Gold Peak DR #B, Littleton, CO 80130
REQUEST A TOUR If you would like to see this home without being there in person, select the "Virtual Tour" option and your agent will contact you to discuss available opportunities.
In-PersonVirtual Tour
$ 615,000
Est. payment | /mo

3 Beds

3 Baths

2,067 SqFt


$ 615,000
Est. payment | /mo

3 Beds

3 Baths

2,067 SqFt

Key Details

Property Type Condo

Sub Type Condominium

Listing Status Coming Soon

Purchase Type For Sale

Square Footage 2,067 sqft

Price per Sqft $297

Subdivision Gold Peak At Palomino Park Condos

MLS Listing ID 9594602

Bedrooms 3

Full Baths 2

Half Baths 1

Condo Fees $687

HOA Fees $687/mo

HOA Y/N Yes

Abv Grd Liv Area 2,067

Year Built 2006

Annual Tax Amount $4,216

Tax Year 2025

Property Sub-Type Condominium

Source recolorado

Property Description

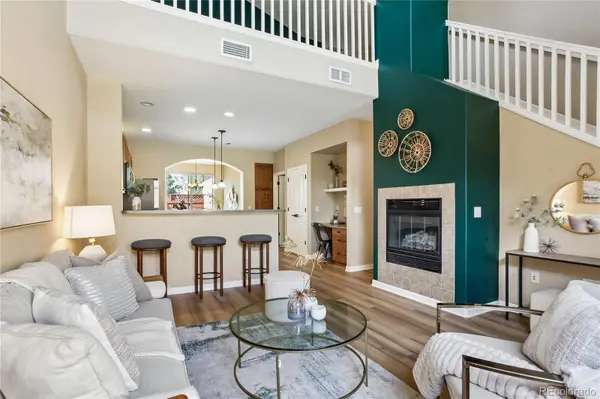
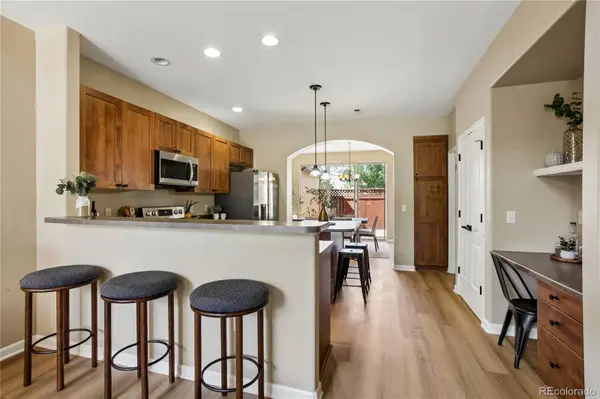
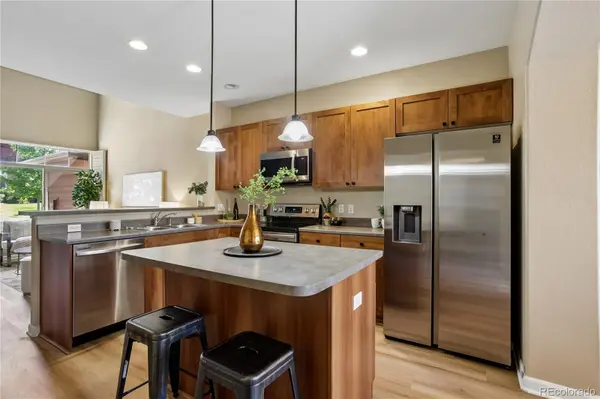
Welcome to this well-maintained 3-bedroom, 3-bath townhome located in a desirable gated community. Featuring an open-concept floor plan, this home offers high ceilings and an abundance of natural light, creating a bright and inviting living space. The spacious kitchen is equipped with stainless steel appliances, custom wood cabinetry, and ample counter space, making it ideal for both everyday living and entertaining. The main-level primary suite provides comfort and convenience with a walk-in closet and a private en-suite bathroom. Upstairs, you'll find a versatile loft, two additional bedrooms, and a bonus room that offers the flexibility to be used as a fourth bedroom, home office, or playroom. Enjoy the outstanding community amenities: a resort style pool & spa, recently remodeled fitness center, tennis, pickleball, & basketball courts, beautiful walking paths & common areas. Located just minutes from the Denver Tech Center, you'll enjoy quick access to premier shopping, restaurants, parks, golf, light rail and major highways. ***With a year's HOA DUES Paid by seller *** *** One year 2-10 home warranty included and Lender incentives available***

Location

State CO

County Douglas

Interior

Heating Forced Air

Cooling Central Air

Flooring Carpet, Laminate, Tile

Fireplaces Number 1

Fireplaces Type Gas

Fireplace Y

Appliance Dishwasher, Disposal, Dryer, Microwave, Range, Refrigerator, Washer

Exterior

Garage Spaces 2.0

Roof Type Composition

Total Parking Spaces 2

Garage Yes

Building

Sewer Public Sewer

Water Public

Level or Stories Two

Structure Type Wood Siding

Schools

Elementary Schools Acres Green

Middle Schools Cresthill

High Schools Highlands Ranch

School District Douglas Re-1

Others

Senior Community No

Ownership Agent Owner

Acceptable Financing Cash, Conventional, FHA, VA Loan

Listing Terms Cash, Conventional, FHA, VA Loan

Special Listing Condition None

Pets Allowed Cats OK, Dogs OK

Virtual Tour https://www.zillow.com/view-imx/caa5bd52-aadc-4218-bbba-fca29015340c?setAttribution=mls&wl=true&initialViewType=pano

REColorado (REColorado MLS)
Listed by Guide Real Estate

Nearby Locations

Alec Short

"My job is to find and attract mastery-based agents to the office, protect the culture, and make sure everyone is happy! "

+1(303) 709-4908

alec@westdenveragent.com

2010 Youngfield St, Lakewood, CO 80215, USA

GET MORE INFORMATION

Name
Phone*
Message

Go tour this home

8516 Gold Peak DR #B