




5 Beds
3.25 Baths
4,242 SqFt
5 Beds
3.25 Baths
4,242 SqFt
Key Details
Property Type Single Family Home
Sub Type Single Family Residence
Listing Status Active
Purchase Type For Sale
Square Footage 4,242 sqft
Price per Sqft $221
Subdivision Highlands Ranch
MLS Listing ID 9392152
Bedrooms 5
Full Baths 2
Half Baths 1
Three Quarter Bath 1
HOA Fees $174/qua
HOA Y/N Yes
Abv Grd Liv Area 3,090
Year Built 1994
Annual Tax Amount $5,779
Tax Year 2025
Lot Size 6,970 Sqft
Acres 0.16
Property Sub-Type Single Family Residence
Source recolorado
Property Description
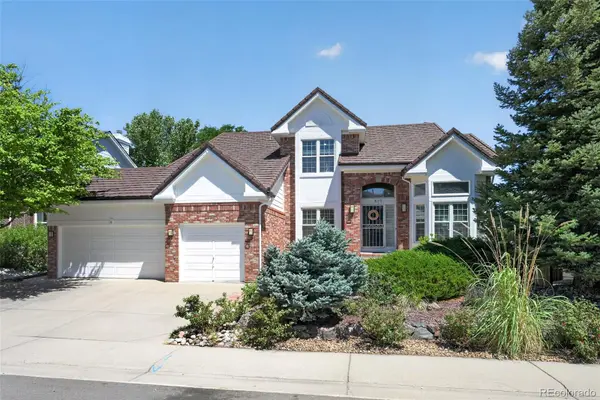
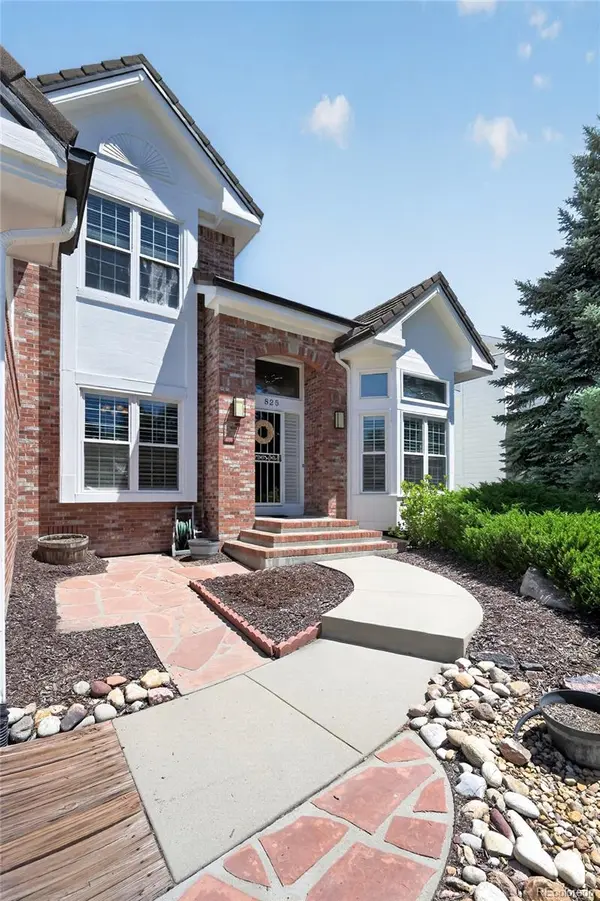
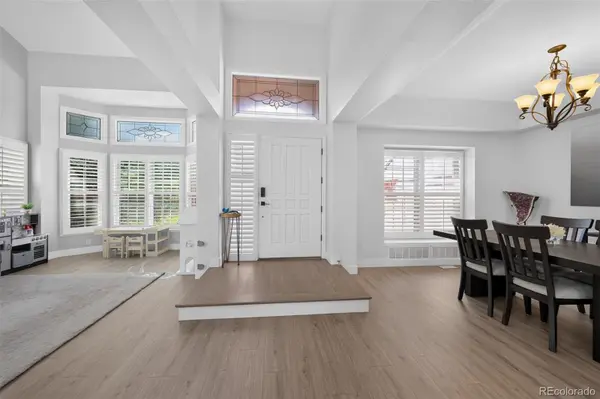
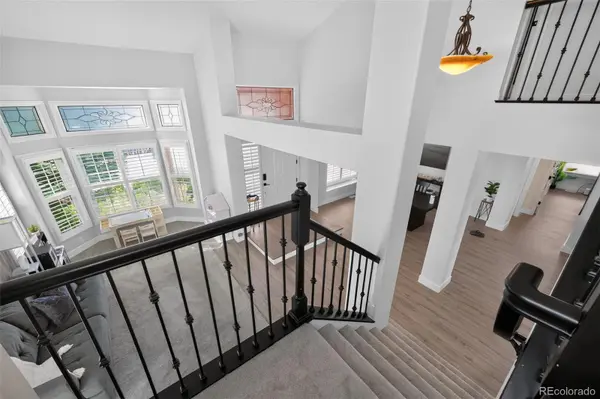
Step inside to discover a thoughtfully designed floor plan featuring expansive living spaces, abundant natural light, and room for everyone. Ideal setting for everyday living and for entertaining. With five generously sized bedrooms (and a main floor home office/ bedroom) and four bathrooms, there's plenty of space for family and guests.
The fully finished walkout basement adds incredible versatility, providing additional living space that's perfect for a recreation room, media room, fitness area, or guest retreat with a kitchenette/ bar area. Walk directly outside to enjoy the backyard and take advantage of Colorado's beautiful seasons.
Car enthusiasts and outdoor adventurers will appreciate the attached 3-car garage, offering ample room for vehicles, storage, and all your gear.
Ideally located in one of Highlands Ranch's most desirable neighborhoods, this home provides convenient access to top-rated schools, parks, miles of scenic trails, shopping, dining, and recreation. Combining generous living space, a finished walkout basement, and an unbeatable location, this is a home you'll be proud to call your own.
Schedule your private showing today and experience everything this beautiful Highlands Ranch home has to offer!
Location
State CO
County Douglas
Zoning PDU
Rooms
Basement Finished, Full, Walk-Out Access
Interior
Interior Features Ceiling Fan(s), Granite Counters, Open Floorplan, Smoke Free, Vaulted Ceiling(s)
Heating Forced Air
Cooling Central Air
Flooring Tile, Vinyl, Wood
Fireplaces Number 1
Fireplaces Type Family Room
Fireplace Y
Appliance Dishwasher, Disposal, Dryer, Microwave, Oven, Range, Washer
Exterior
Exterior Feature Balcony, Private Yard, Spa/Hot Tub
Garage Spaces 3.0
Utilities Available Cable Available, Electricity Connected
Roof Type Other
Total Parking Spaces 3
Garage Yes
Building
Sewer Public Sewer
Water Public
Level or Stories Two
Structure Type Frame
Schools
Elementary Schools Bear Canyon
Middle Schools Mountain Ridge
High Schools Mountain Vista
School District Douglas Re-1
Others
Senior Community No
Ownership Individual
Acceptable Financing Cash, Conventional, FHA, Jumbo, VA Loan
Listing Terms Cash, Conventional, FHA, Jumbo, VA Loan
Special Listing Condition None

6455 S. Yosemite St., Suite 500 Greenwood Village, CO 80111 USA
Nearby Locations
"My job is to find and attract mastery-based agents to the office, protect the culture, and make sure everyone is happy! "