





4 Beds
3 Baths
3,189 SqFt
4 Beds
3 Baths
3,189 SqFt
Key Details
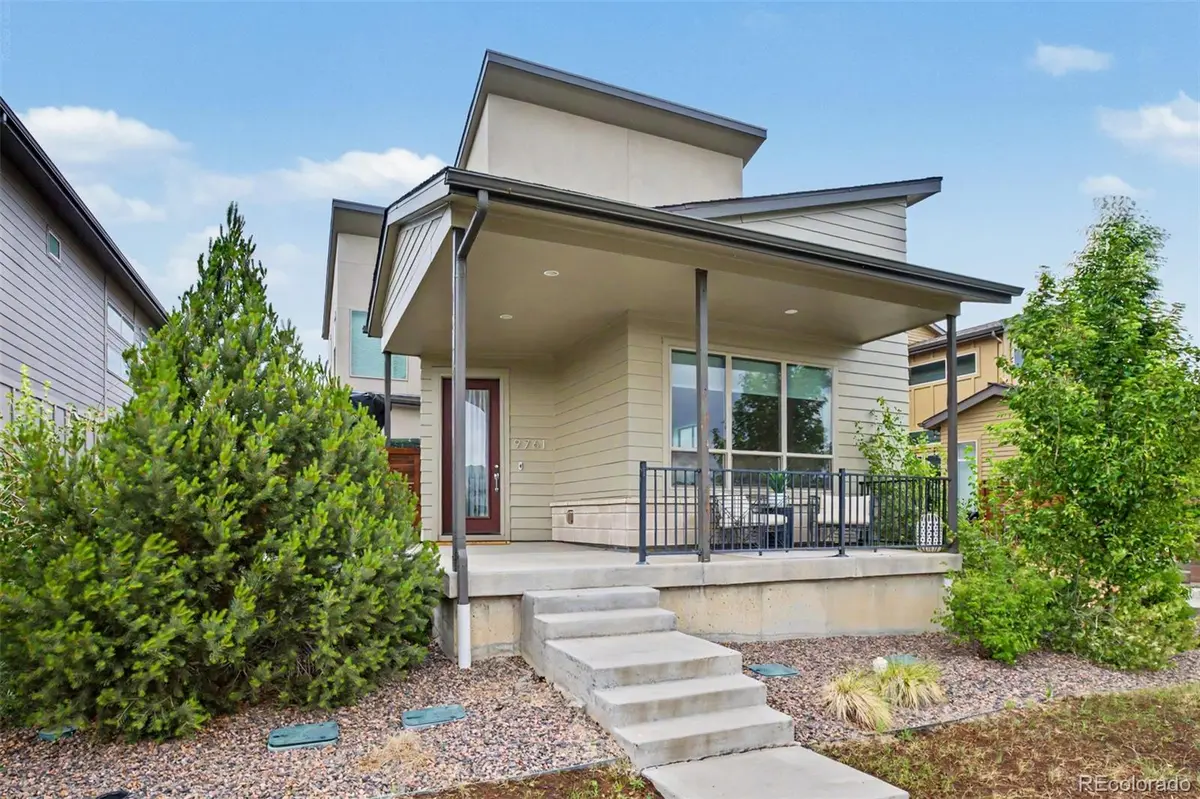
Property Type Single Family Home
Sub Type Single Family Residence
Listing Status Active
Purchase Type For Sale
Square Footage 3,189 sqft
Price per Sqft $227
Subdivision Sterling Ranch
MLS Listing ID 4597002
Style Contemporary
Bedrooms 4
Full Baths 1
Half Baths 1
Three Quarter Bath 2
HOA Y/N No
Abv Grd Liv Area 2,145
Year Built 2018
Annual Tax Amount $8,034
Tax Year 2025
Lot Size 4,443 Sqft
Acres 0.1
Property Sub-Type Single Family Residence
Source recolorado
Property Description
The heart of the experience is the incredible array of resort-style amenities right at your fingertips. Enjoy the Clubhouse and fitness center all while spending sunny afternoons at the community pool, challenge neighbors to a match on the pickleball or basketball courts, or gather at the amphitheater for live music and frequent community events. For those who crave the outdoors, miles of scenic trails wind through the community, offering endless opportunities to explore the landscape.
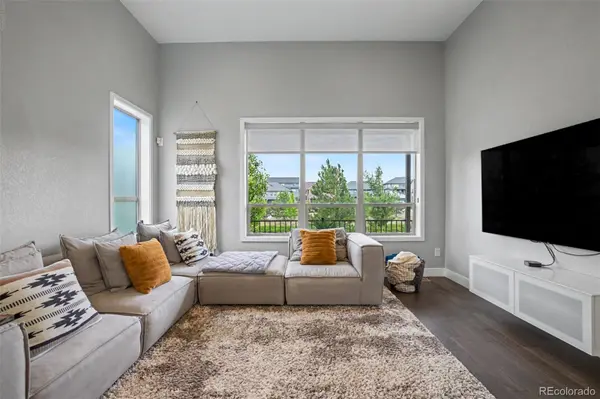
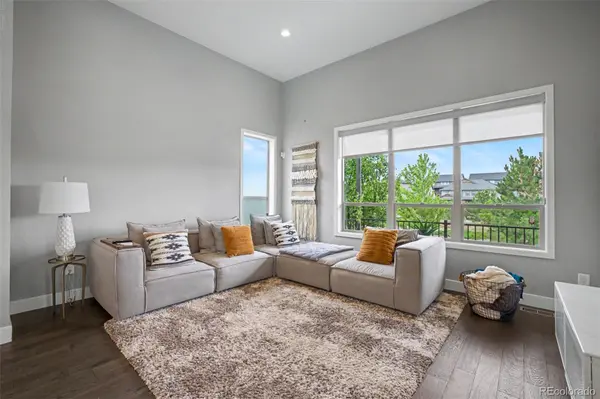
Inside, the contemporary interior is anchored by a vaulted living room featuring rich hardwood floors and many updates throughout. The open-concept layout flows effortlessly into the dining area and a true chef's kitchen. Outfitted with shaker white cabinetry, a sleek quartz island, and stainless steel appliances—including a gas range and a convenient pantry—this kitchen is as functional as it is stylish. For those working from home, the main floor includes a dedicated office with sliding glass doors that open directly to the outdoors.
The private, fenced backyard is a curated oasis designed for entertaining. With western exposure, the space shines under string lighting and landscape uplighting, featuring a patio, artificial turf and beautiful layered xeriscape plantings.
With four bedrooms plus the office, four bathrooms, and a finished basement, there is plenty of room to spread out. The main level also provides a powder bathroom and access to the attached 2-car garage. Sterling Ranch is a community built for the future, blending innovative technology with a deep appreciation for the natural environment. This is your chance to be a part of it.
Location
State CO
County Douglas
Rooms
Basement Finished, Full
Interior
Interior Features Built-in Features, Eat-in Kitchen, Entrance Foyer, Granite Counters, High Ceilings, Jack & Jill Bathroom, Kitchen Island, Open Floorplan, Pantry, Primary Suite, Quartz Counters, Smoke Free, Stone Counters, Walk-In Closet(s)
Heating Forced Air
Cooling Central Air
Flooring Carpet, Laminate, Tile, Wood
Fireplace N
Appliance Dishwasher, Disposal, Microwave, Oven, Range, Range Hood, Refrigerator, Tankless Water Heater
Exterior
Exterior Feature Dog Run, Lighting, Rain Gutters
Parking Features 220 Volts, Concrete, Electric Vehicle Charging Station(s), Storage
Garage Spaces 2.0
Fence Full
Utilities Available Cable Available, Electricity Connected, Natural Gas Connected
View Plains
Roof Type Composition
Total Parking Spaces 2
Garage Yes
Building
Lot Description Landscaped, Master Planned, Sprinklers In Front, Sprinklers In Rear
Foundation Slab
Sewer Public Sewer
Water Public
Level or Stories Two
Structure Type Frame
Schools
Elementary Schools Roxborough
Middle Schools Ranch View
High Schools Thunderridge
School District Douglas Re-1
Others
Senior Community No
Ownership Individual
Acceptable Financing Cash, Conventional, FHA, VA Loan
Listing Terms Cash, Conventional, FHA, VA Loan
Special Listing Condition None
Pets Allowed Cats OK, Dogs OK

6455 S. Yosemite St., Suite 500 Greenwood Village, CO 80111 USA
Nearby Locations
"My job is to find and attract mastery-based agents to the office, protect the culture, and make sure everyone is happy! "