





2 Beds
1.75 Baths
1,368 SqFt
2 Beds
1.75 Baths
1,368 SqFt
Key Details
Property Type Condo
Sub Type Condominium
Listing Status Active
Purchase Type For Sale
Square Footage 1,368 sqft
Price per Sqft $285
Subdivision The Flats At Legacy Ridge
MLS Listing ID 7364892
Bedrooms 2
Full Baths 1
Three Quarter Bath 1
HOA Fees $370/mo
HOA Y/N Yes
Abv Grd Liv Area 1,368
Year Built 2002
Annual Tax Amount $3,263
Tax Year 2025
Property Sub-Type Condominium
Source recolorado
Property Description
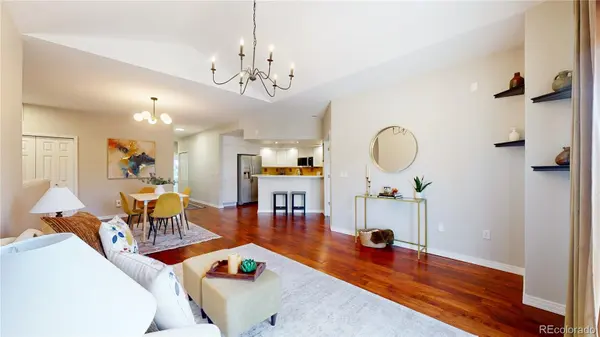
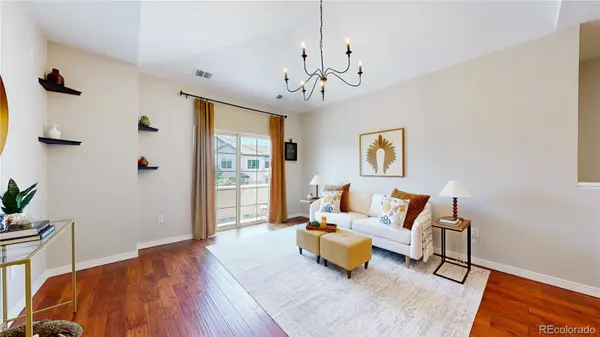
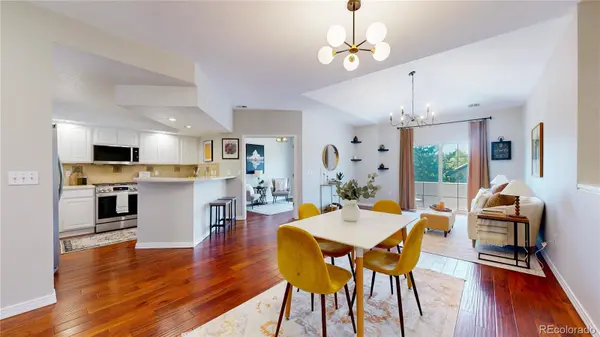
This well-updated condo w new paint & carpet presents a thoughtfully designed home that blends comfortable everyday living w the convenience of a low-maintenance lifestyle in one of Westminster's well-connected neighborhoods. This home's welcoming layout creates a natural sense of flow, w the primary living spaces arranged to maximize comfort and functionality while allowing natural light to move throughout the interior. Living room provides an inviting setting for everything from quiet evenings to casual gatherings, seamlessly connecting to the dining area and creating a cohesive environment that supports both daily routines and entertaining. Nearby, the kitchen is designed with efficiency in mind, featuring ample cabinetry, generous workspace, and an eat-in counter spot for casual meals. Just beyond the main living area, a private covered balcony offers a peaceful extension of the home, creating an ideal setting to enjoy a morning coffee, unwind after a busy day, or simply take in the surrounding neighborhood atmosphere. Dedicated office off the living room. This is a great choice when you don't want to use one of your bedrooms for this reason. 2 addtl beds that provide flexibility. An in-unit laundry area simplifies everyday living. An attached one-car garage provides secure parking along w/ additional storage potential, a valuable feature that complements the home's efficient design. Beyond the residence itself, Legacy Ridge offers an appealing collection of community amenities, including a clubhouse, swimming pool, hot tub, tennis courts, and nearby walking and biking trails that encourage an active outdoor lifestyle. The location places residents within convenient reach of shopping, restaurants, grocery stores, golf courses, parks, and major commuter routes connecting Westminster with Denver, Boulder, Broomfield, and the greater Front Range. Entry requires stairs to access the condo. A/C is 1 yr old.
Location
State CO
County Adams
Rooms
Main Level Bedrooms 2
Interior
Interior Features Five Piece Bath, Open Floorplan, Primary Suite, Vaulted Ceiling(s), Walk-In Closet(s)
Heating Forced Air
Cooling Central Air
Flooring Carpet, Tile, Wood
Fireplace N
Appliance Dishwasher, Disposal, Dryer, Microwave, Oven, Range, Refrigerator, Washer
Laundry In Unit
Exterior
Exterior Feature Balcony, Gas Valve
Parking Features Concrete
Garage Spaces 1.0
Utilities Available Cable Available, Electricity Connected, Internet Access (Wired), Natural Gas Connected
Roof Type Concrete
Total Parking Spaces 1
Garage Yes
Building
Sewer Public Sewer
Water Public
Level or Stories One
Structure Type Frame,Other
Schools
Elementary Schools Westview
Middle Schools Silver Hills
High Schools Northglenn
School District Adams 12 5 Star Schl
Others
Senior Community No
Ownership Individual
Acceptable Financing 1031 Exchange, Cash, Conventional, FHA, VA Loan
Listing Terms 1031 Exchange, Cash, Conventional, FHA, VA Loan
Special Listing Condition None
Pets Allowed Cats OK, Dogs OK
Virtual Tour https://my.matterport.com/show/?m=UZXf7NZD4zU

6455 S. Yosemite St., Suite 500 Greenwood Village, CO 80111 USA
Nearby Locations
"My job is to find and attract mastery-based agents to the office, protect the culture, and make sure everyone is happy! "