




6 Beds
3.25 Baths
3,612 SqFt
6 Beds
3.25 Baths
3,612 SqFt
Key Details
Property Type Single Family Home
Sub Type Single Family Residence
Listing Status Active
Purchase Type For Sale
Square Footage 3,612 sqft
Price per Sqft $222
Subdivision Legacy Ridge West
MLS Listing ID 2172954
Style Contemporary
Bedrooms 6
Full Baths 1
Three Quarter Bath 3
HOA Fees $150/mo
HOA Y/N Yes
Abv Grd Liv Area 2,354
Year Built 2016
Annual Tax Amount $6,511
Tax Year 2025
Lot Size 7,003 Sqft
Acres 0.16
Property Sub-Type Single Family Residence
Source recolorado
Property Description
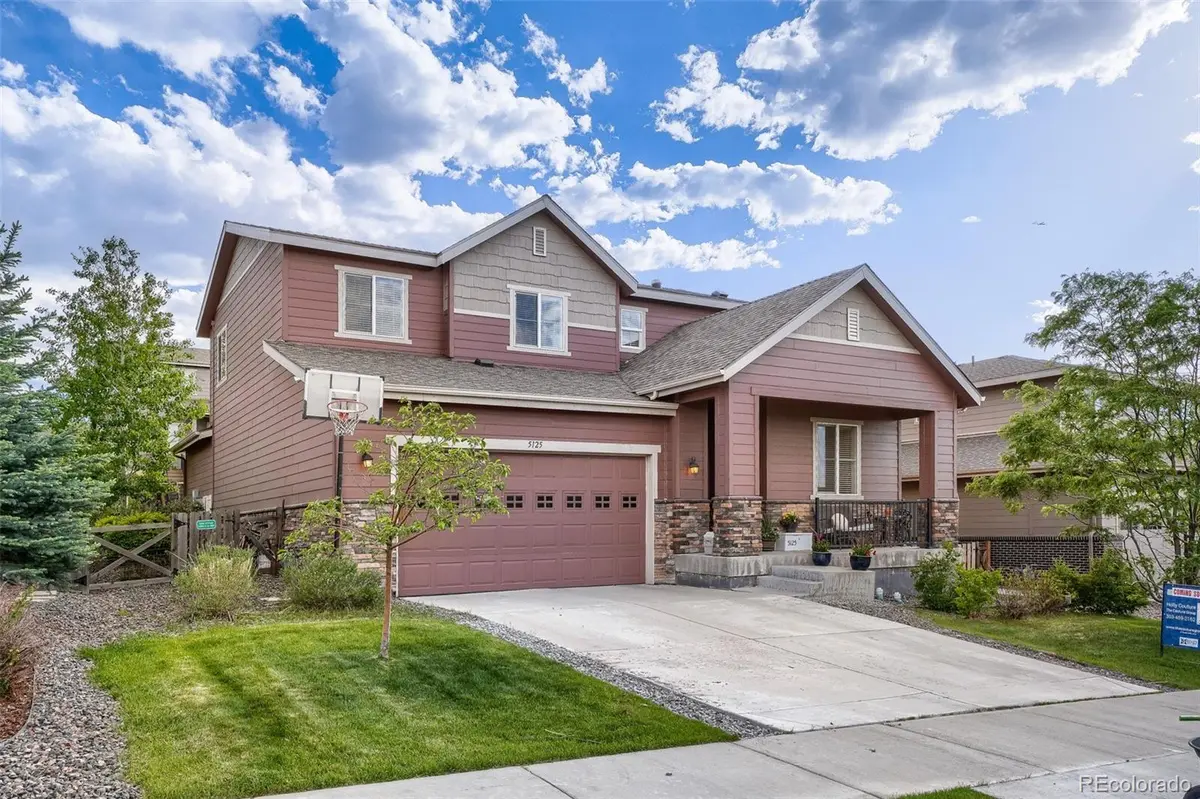
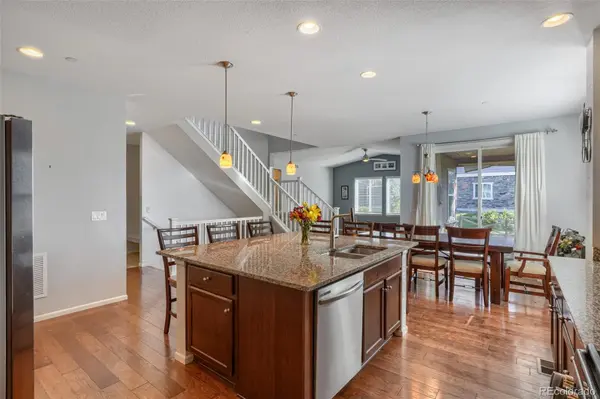
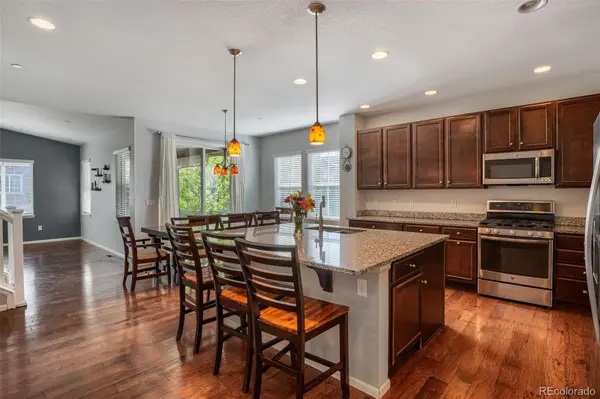
The main level features a bright, open layout with spacious living areas and a well-appointed kitchen offering ample cabinetry, generous counter space, and easy flow into the dining and living spaces. Upstairs, you'll find well-sized bedrooms, including a spacious primary suite with room to relax and unwind. Additional bedrooms provide flexibility for guests, a home office, or hobbies.
Enjoy Colorado's beautiful seasons in the private backyard, offering space for outdoor dining, entertaining, gardening, or simply relaxing. Located near parks, trails, shopping, dining, and everyday conveniences, this home also provides easy access to major commuter routes with convenient proximity to both Denver and Boulder.
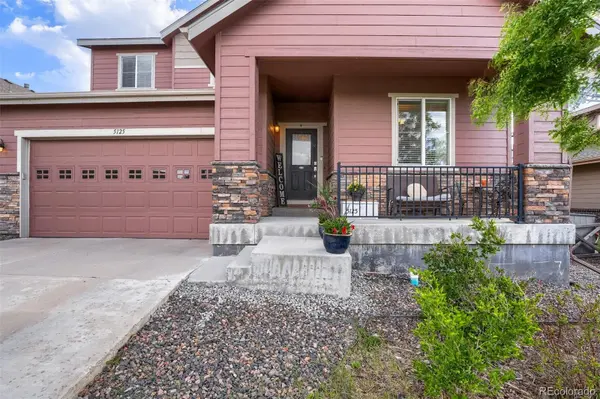
Whether you're looking for your first home or your next move, 5125 W 109th Circle offers a wonderful opportunity in a sought-after Westminster location. Don't miss this price-improved opportunity in Legacy Ridge!
Text HOLLYCOUTURE to 59559 for special financing information or to schedule a private tour.
Location
State CO
County Adams
Rooms
Basement Finished, Full, Sump Pump
Main Level Bedrooms 1
Interior
Interior Features Breakfast Bar, Ceiling Fan(s), Eat-in Kitchen, Five Piece Bath, Granite Counters, High Ceilings, Kitchen Island, Open Floorplan, Pantry, Primary Suite, Radon Mitigation System, Smoke Free, Vaulted Ceiling(s), Walk-In Closet(s)
Heating Active Solar, Forced Air
Cooling Air Conditioning-Room
Flooring Carpet, Laminate, Tile, Wood
Fireplace N
Appliance Convection Oven, Dishwasher, Disposal, Dryer, Microwave, Range, Refrigerator, Self Cleaning Oven, Sump Pump, Washer
Laundry In Unit
Exterior
Exterior Feature Smart Irrigation
Parking Features Concrete, Tandem
Garage Spaces 3.0
Fence Full
Utilities Available Electricity Connected, Internet Access (Wired), Natural Gas Connected
View Mountain(s)
Roof Type Composition
Total Parking Spaces 3
Garage Yes
Building
Lot Description Cul-De-Sac, Irrigated, Landscaped, Near Public Transit, Sprinklers In Front, Sprinklers In Rear
Foundation Slab
Sewer Community Sewer
Level or Stories Two
Structure Type Brick,Frame
Schools
Elementary Schools Cotton Creek
Middle Schools Silver Hills
High Schools Northglenn
School District Adams 12 5 Star Schl
Others
Senior Community No
Ownership Individual
Acceptable Financing Cash, Conventional
Listing Terms Cash, Conventional
Special Listing Condition None
Virtual Tour https://unbranded.virtuance.com/listing/5125-w-109th-cir-westminster-colorado

6455 S. Yosemite St., Suite 500 Greenwood Village, CO 80111 USA
Nearby Locations
"My job is to find and attract mastery-based agents to the office, protect the culture, and make sure everyone is happy! "