




2 Beds
1.75 Baths
1,672 SqFt
2 Beds
1.75 Baths
1,672 SqFt
Key Details
Property Type Condo
Sub Type Condominium
Listing Status Active
Purchase Type For Sale
Square Footage 1,672 sqft
Price per Sqft $319
Subdivision Evergreen North
MLS Listing ID 5074262
Bedrooms 2
Full Baths 1
Three Quarter Bath 1
HOA Fees $443/mo
HOA Y/N Yes
Abv Grd Liv Area 1,182
Year Built 2003
Annual Tax Amount $3,005
Tax Year 2025
Lot Size 871 Sqft
Acres 0.02
Property Sub-Type Condominium
Source recolorado
Property Description
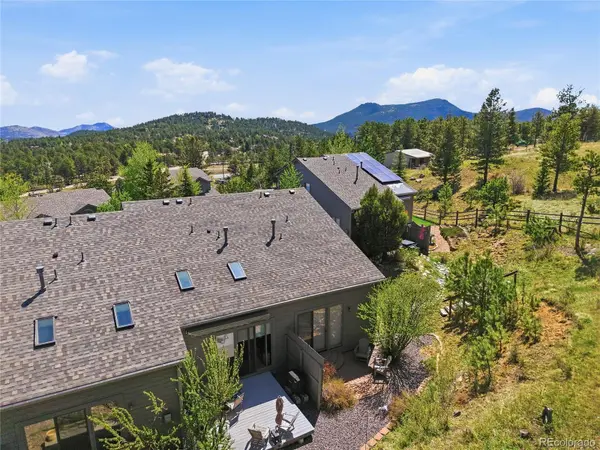
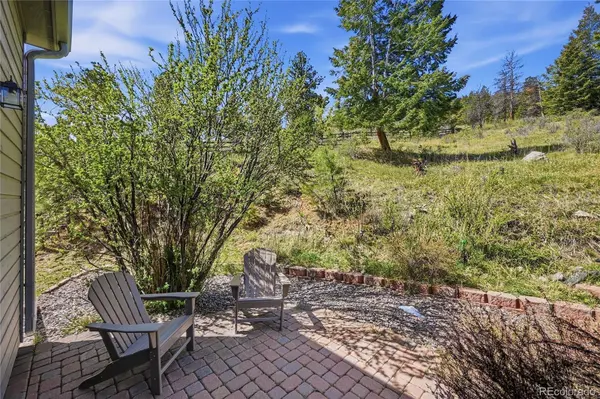
The open kitchen, dining and living areas create an easy, comfortable flow, with hardwood floors, plentiful counter space and a vaulted living room anchored by a cozy fireplace. Step outside to enjoy sunshine, peaceful natural surroundings and a wonderfully private setting for relaxing or grilling.
A spacious secondary bedroom with a large view window is located on the main level, along with a full bath and laundry closet. Upstairs, the primary suite feels like a retreat, featuring exceptional views, two closets, two linen closets and a generously sized private bath. The lower-level den provides valuable flex space for a home office, workout room or quiet getaway and includes a coat closet and direct access to the garage.
One of the few homes in the neighborhood with interior garage access, this townhome also features a two-car tandem garage with additional room for storage or a workshop. The driveway provides another parking space, with guest parking conveniently nearby.
Thoughtfully maintained and move-in ready, the home includes window blinds, six-panel doors and quality details throughout. With the HOA having completed the roof, gutters and exterior paint just a few years ago, it is an appealing option for those seeking a low-maintenance primary home or Colorado getaway. High-speed internet also makes working from home easy.
This charming townhome enclave offers an outstanding central Evergreen location, with close-by paths and trails leading to Evergreen Lake and downtown Evergreen. See the 3D walk-through and more photos at www.3667JoyfulWayUnitA.com.
Location
State CO
County Jefferson
Zoning P-D
Rooms
Basement Finished, Partial
Main Level Bedrooms 1
Interior
Interior Features Ceiling Fan(s), High Speed Internet, Primary Suite, Tile Counters, Walk-In Closet(s)
Heating Forced Air, Natural Gas
Cooling None
Flooring Carpet, Wood
Fireplaces Number 1
Fireplaces Type Gas, Living Room
Fireplace Y
Appliance Dishwasher, Disposal, Dryer, Microwave, Oven, Refrigerator, Washer
Exterior
Parking Features Asphalt, Dry Walled, Oversized
Garage Spaces 2.0
Utilities Available Natural Gas Connected
View Mountain(s)
Roof Type Composition
Total Parking Spaces 3
Garage Yes
Building
Sewer Public Sewer
Water Public
Level or Stories Three Or More
Structure Type Frame,Wood Siding
Schools
Elementary Schools Bergen
Middle Schools Evergreen
High Schools Evergreen
School District Jefferson County R-1
Others
Senior Community No
Ownership Estate
Acceptable Financing Cash, Conventional, FHA, VA Loan
Listing Terms Cash, Conventional, FHA, VA Loan
Special Listing Condition None
Virtual Tour https://www.zillow.com/view-imx/06de42cf-606c-48ea-89a3-3a87e9e58d71?setAttribution=mls&wl=true&initialViewType=pano

6455 S. Yosemite St., Suite 500 Greenwood Village, CO 80111 USA
Nearby Locations
"My job is to find and attract mastery-based agents to the office, protect the culture, and make sure everyone is happy! "