
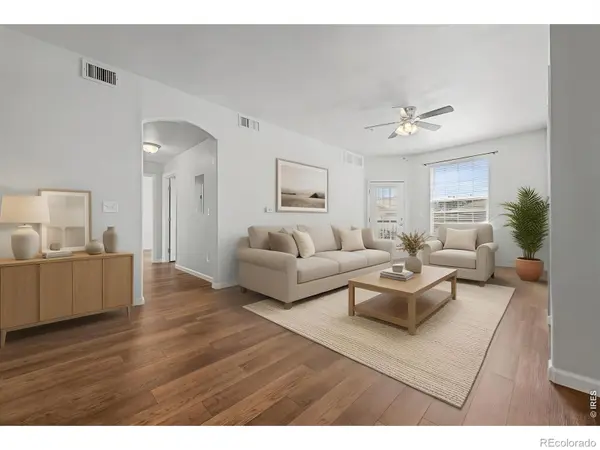

1425 Blue Sky CIR #15-103, Erie, CO 80516
REQUEST A TOUR If you would like to see this home without being there in person, select the "Virtual Tour" option and your agent will contact you to discuss available opportunities.
In-PersonVirtual Tour
$ 319,000
Est. payment | /mo

2 Beds

2 Baths

1,156 SqFt


$ 319,000
Est. payment | /mo

2 Beds

2 Baths

1,156 SqFt

Key Details

Property Type Townhouse

Sub Type Townhouse

Listing Status Active

Purchase Type For Sale

Square Footage 1,156 sqft

Price per Sqft $275

Subdivision Blue Sky At Vista Ridge

MLS Listing ID IR1057543

Bedrooms 2

Full Baths 2

HOA Fees $433/mo

HOA Y/N Yes

Abv Grd Liv Area 1,156

Year Built 2006

Annual Tax Amount $3,405

Tax Year 2025

Property Sub-Type Townhouse

Source recolorado

Property Description

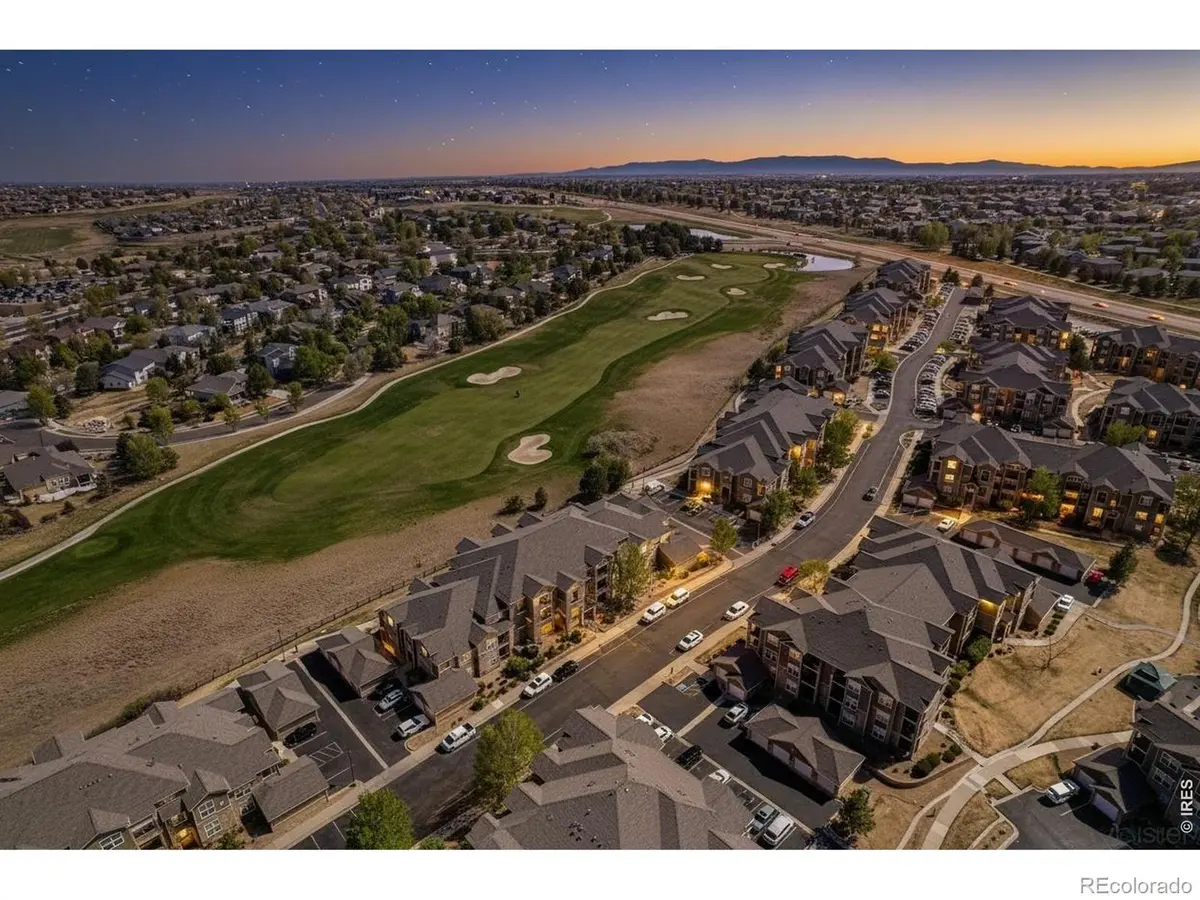
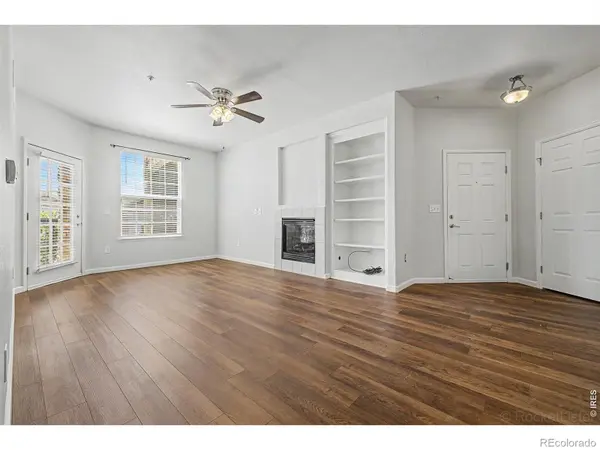
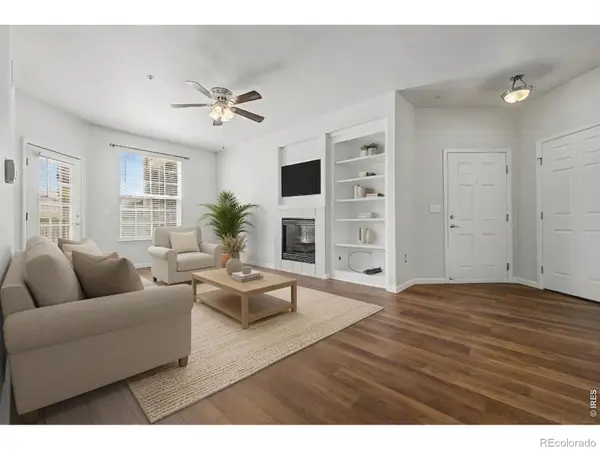
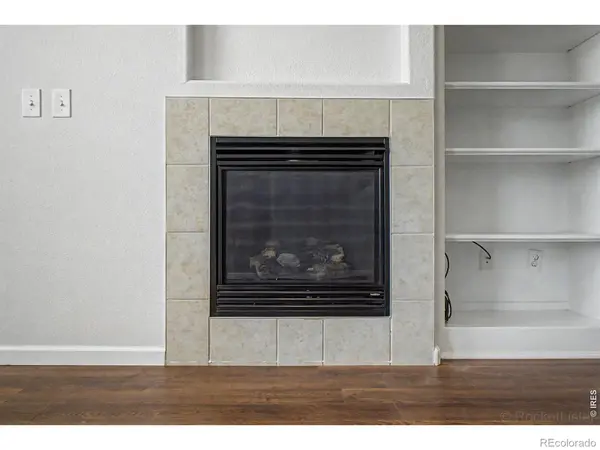
Some mornings are worth getting up for, and around here they tend to start with a mountain range. The snowcapped peaks greet you on the drive in and follow you out onto the trails, a standing backdrop to daily life at this ground-floor condo in Erie. Step through the door and rich real wood flooring runs underfoot as you move into a kitchen finished in granite and stainless steel, the kind of space that makes a weeknight dinner feel like a little more than usual. Two fully updated bedrooms carry that same care, freshly painted and kept down to the last corner, with the primary suite opening to a private patio of its own. When the temperature drops, the gas fireplace becomes the warmest seat in the house, and a second patio off the living room hands you another spot to catch the afternoon light. In-unit laundry hookups keep the everyday easy, and every thoughtful finish tells the quiet story of an owner who took pride in the place. Just outside, the condo borders the Colorado National Golf Club with parks and trails a few steps beyond, all the green space you could want and none of the upkeep. Boulder and Denver each sit about thirty minutes out, restaurants and shopping only moments away, so the location carries as much weight as the home itself. Ask about the $5,000 lender credit.

Location

State CO

County Weld

Zoning RES

Rooms

Basement None

Main Level Bedrooms 2

Interior

Interior Features Eat-in Kitchen, No Stairs, Open Floorplan, Walk-In Closet(s)

Heating Forced Air

Cooling Central Air

Fireplaces Type Gas, Living Room

Equipment Satellite Dish

Fireplace N

Appliance Dishwasher, Disposal, Microwave, Oven, Refrigerator

Laundry In Unit

Exterior

Utilities Available Cable Available, Electricity Available, Internet Access (Wired), Natural Gas Available

Roof Type Composition

Total Parking Spaces 2

Building

Lot Description Level

Sewer Public Sewer

Water Public

Level or Stories One

Structure Type Stone,Frame

Schools

Elementary Schools Black Rock

Middle Schools Soaring Heights

High Schools Erie

School District St. Vrain Valley Re-1J

Others

Ownership Individual

Acceptable Financing 1031 Exchange, Cash, Conventional, FHA, VA Loan

Listing Terms 1031 Exchange, Cash, Conventional, FHA, VA Loan

Virtual Tour https://vimeo.com/1186509387?share=copy&fl=sv&fe=ci

REColorado (REColorado MLS)
Listed by eXp Realty - Northern CO

Nearby Locations

Alec Short

"My job is to find and attract mastery-based agents to the office, protect the culture, and make sure everyone is happy! "

+1(303) 709-4908

alec@westdenveragent.com

2010 Youngfield St, Lakewood, CO, 80215, USA

GET MORE INFORMATION

Name
Phone*
Message

Go tour this home

1425 Blue Sky CIR #15-103